Skip main navigation
Sold for $1,095,000
  • $1,095,000

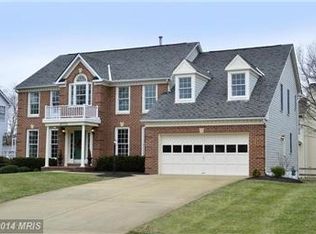
    47766 Mariner Ct, Sterling, VA 20165

    4beds
    4,249sqft
    Single Family Residence
    Built in 1993
    10,454 Square Feet Lot
    $1,116,500 Zestimate®
    $258/sqft
    $4,940 Estimated rent

    Home value

    $1,116,500

    $1.06M - $1.17M

    $4,940/mo

    Zestimate® history
    Loading
    Loading...

    Owner options

    List your home for rent

    $4,940/mo

    Rent Zestimate®

    Find your next renter with Zillow Rental Manager. Plus, with online applications, you can quickly screen prospective tenants – for free.

    Learn more

    $4,940/mo

    Rent Zestimate®

    Refinance and save

    $6,931/mo

    Est. payment

    Refinancing to a lower rate could help reduce your monthly payments and save thousands over the life of the loan.

    See today's rates

    $6,931/mo

    Est. payment

    Explore your selling options

    Work with a Zillow partner agent

    Leverage their expertise and Zillow's premium Showcase listings to get your home seen by more buyers.

    Get started

    List with your own agent

    Get your home in front of millions of buyers by listing it on Zillow.

    Learn how to do it

    Sell it yourself

    Take full control of how buyers see your home on Zillow by listing For Sale by Owner (FSBO).

    List your home

    What's special

    Stone fireplaceGranite counter topsTwo story ceilingBack screened-in deckVaulted ceilingsHardwood floorsCrown molding
    Ready to fall in love? Welcome to this turn-key ready-to-move-in "forever" home. The roof, windows were replaced in the last five years, and all the carpeting in lower floor is brand new. LIVING ROOM: It has a two story ceiling with a balcony overlook from the second floor, skylights, and a stone fireplace. DINING ROOM: It has crown molding, hardwood floors and is great for guest meals. KITCHEN: A modern beauty with granite counter tops, classy cabinets, a gas stove on an island, stainless steel appliances, and an eat-in area. Most of the first floor has beautiful reddish hardwood floors, except the kitchen area with its tile flooring. OWNER BR: A very spacious bedroom with vaulted ceilings, a private full bath with a jetted tub. and a large walk-in closet. No micro bedrooms in this house!! BASEMENT FLOOR has all new carpeting and is mostly finished square footage, except for the two large storage rooms. You'll have plenty of room for all your stuff. The basement/ lower floor could be turned into an in-law suite with the addition of a kitchen, but check with the Loudoun Co. authorities to be sure. Park in the attached 2-car garage, and there's plenty of room for tools, a workbench, etc. Spend clement evenings in the back screened-in deck. This is a great place for entertaining and living. Because it's located on a cul-de-sac that gets little traffic, the kids can play safely in the street. YOU JUST GOTTA SEE IT! Talk to your agent about upcoming open house viewings, and then GET READY TO FALL IN LOVE!! NOTE: Listing agent is related to the seller.

    Zillow last checked:

    Listing updated:

    Listed by:

    David Wiggins 804-247-1819,

    Weichert Realtors Baron&Snipes

    Bought with:

    NON MLS USER MLS

    NON MLS OFFICE

    Source: CVRMLS,MLS#: 2505547MLS LogoOriginating MLS: Central Virginia Regional MLS

    Facts & features

    Interior

    Bedrooms & bathrooms
    • Bedrooms: 4
    • Bathrooms: 4
    • Full bathrooms: 3
    • 1/2 bathrooms: 1
    Primary bedroom
    • Description: Vaulted ceiling, big WIC, pvt. full bath
    • Level: Second
    • Dimensions: 0 x 0
    Bedroom 2
    • Description: Carpeted
    • Level: Second
    • Dimensions: 0 x 0
    Bedroom 3
    • Description: Carpeted
    • Level: Second
    • Dimensions: 0 x 0
    Bedroom 4
    • Level: Second
    • Dimensions: 0 x 0
    Additional room
    • Description: Carpeted, potential in-law suite
    • Level: Basement
    • Dimensions: 0 x 0
    Additional room
    • Description: Finished w/ wall-to-wall carpet
    • Level: Basement
    • Dimensions: 0 x 0
    Additional room
    • Description: Unfinished, great storage area
    • Level: Basement
    • Dimensions: 0 x 0
    Dining room
    • Description: Hardwood floors
    • Level: First
    • Dimensions: 0 x 0
    Family room
    • Description: Hardwood floors
    • Level: First
    • Dimensions: 0 x 0
    Other
    • Description: Shower
    • Level: Basement
    Other
    • Description: Tub & Shower
    • Level: Second
    Half bath
    • Level: First
    Kitchen
    • Description: Tile floor, Island, Gas stove, Eat-in kitchen
    • Level: First
    • Dimensions: 0 x 0
    Laundry
    • Level: First
    • Dimensions: 0 x 0
    Living room
    • Description: Hardwood floors, fireplace, 2-story ceiling
    • Level: First
    • Dimensions: 0 x 0
    Office
    • Description: Hardwood floors
    • Level: First
    • Dimensions: 0 x 0
    Heating
    • Electric, Heat Pump, Zoned
    Cooling
    • Electric, Zoned
    Appliances
    • Included: Dishwasher, Gas Cooking, Microwave
    Features
    • Balcony, Breakfast Area, Dining Area, Fireplace, Granite Counters, Jetted Tub, Pantry, Walk-In Closet(s)
    • Flooring: Carpet, Tile, Wood
    • Windows: Screens, Thermal Windows
    • Basement: Full,Heated,Interior Entry,Sump Pump
    • Attic: Access Only
    • Has fireplace: Yes
    Interior area
    • Total interior livable area: 4,249 sqft
    • Finished area above ground: 3,149
    • Finished area below ground: 1,100

    Property

    Parking
    • Total spaces: 2
    • Parking features: Attached, Direct Access, Garage, Off Street
    • Attached garage spaces: 2
    Features
    • Levels: Two
    • Stories: 2
    • Patio & porch: Deck
    • Exterior features: Deck
    • Pool features: None
    • Has spa: Yes
    • Fencing: None
    Lot
    • Size: 10,454 Square Feet
    • Features: Cul-De-Sac, Dead End
    Details
    • Parcel number: 006205632000
    • Zoning description: PDH4

    Construction

    Type & style
    • Home type: SingleFamily
    • Architectural style: Colonial,Two Story
    • Property subtype: Single Family Residence
    Materials
    • Aluminum Siding, Brick, Concrete
    Condition
    • Resale
    • New construction: No
    • Year built: 1993

    Utilities & green energy

    • Sewer: Public Sewer
    • Water: Public

    Community & HOA

    Community
    • Features: Home Owners Association, Curbs, Gutter(s), Sidewalks
    • Security: Smoke Detector(s)
    • Subdivision: None
    HOA
    • Has HOA: Yes
    • HOA fee: $298 quarterly
    Location
    • Region: Sterling

    Financial & listing details

    • Price per square foot: $258/sqft
    • Tax assessed value: $881,100
    • Annual tax amount: $7,621
    • Date on market: 1/17/2026
    • Ownership: Individuals
    • Ownership type: Sole Proprietor

    Price history

    DateEventPrice
    4/9/2025Sold$1,095,000+2.3%$258/sqft
    Source: CVRMLS #2505547 Report a problem
    3/11/2025Pending sale$1,070,000$252/sqft
    Source: CVRMLS #2505547 Report a problem
    3/6/2025Listed for sale$1,070,000+60.4%$252/sqft
    Source: CVRMLS #2505547 Report a problem
    1/23/2014Sold$667,000-4.6%$157/sqft
    Source: Public Record Report a problem
    12/17/2013Pending sale$699,000$165/sqft
    Source: Keller Williams Realty Dulles #LO8206884 Report a problem
    12/4/2013Price change$699,000-0.1%$165/sqft
    Source: Keller Williams Realty #LO8206884 Report a problem
    11/6/2013Price change$699,900-2.8%$165/sqft
    Source: Keller Williams Realty #LO8206884 Report a problem
    10/20/2013Listed for sale$719,900+39.8%$169/sqft
    Source: Keller Williams Realty #LO8206884 Report a problem
    6/27/2013Sold$515,000+83.2%$121/sqft
    Source: Public Record Report a problem
    10/28/1993Sold$281,050$66/sqft
    Source: Public Record Report a problem

    Public tax history

    YearProperty taxesTax assessment
    2025$7,670 +0.6%$952,760 +8.1%
    2024$7,622 +7.4%$881,100 +8.6%
    2023$7,099 -1.4%$811,320 +0.3%
    2022$7,199 +0.4%$808,860 +10.5%
    2021$7,172 +2.7%$731,870 +8.4%
    2020$6,986 0%$675,010 +2.8%
    2019$6,986 +3%$656,500 +5%
    2018$6,781 -4.4%$625,000 -0.8%
    2017$7,091 -0.4%$630,350 -1.4%
    2016$7,122 $639,440 +53%
    2015$7,122 +2.9%$417,830 +7.2%
    2014$6,923 -5.4%$389,680 -6.7%
    2013$7,321 $417,650
    2012-- --
    2011-- --
    2010-- --
    2009-- $592,400 -6.5%
    2008-- $633,500 -13.3%
    2007-- $730,400 -2.2%
    2006-- $746,900 +14.3%
    2005-- $653,400
    2004-- $653,400 +38.6%
    2003-- $471,400 +7.3%
    2002-- $439,400 +9.3%
    2001-- $402,000
    Find assessor info on the county website

    Neighborhood: 20165

    Nearby schools

    GreatSchools rating
    Get a cash offer in 3 minutes
    Find out how much your home could sell for in as little as 3 minutes with a no-obligation cash offer.
    Estimated market value
    $1,116,500
    Get a cash offer in 3 minutes
    Find out how much your home could sell for in as little as 3 minutes with a no-obligation cash offer.
    Estimated market value
    $1,116,500