Skip main navigation
For sale
  • $1,998,000

    47768 Wabana St, Fremont, CA 94539

    4beds
    2,032sqft
    : 
    Loading
    Get pre-qualified
    Single Family Residence, Residential
    Built in 1970
    8,658 Square Feet Lot
    $1,994,800 Zestimate®
    $983/sqft
    $-- HOA

    What's special

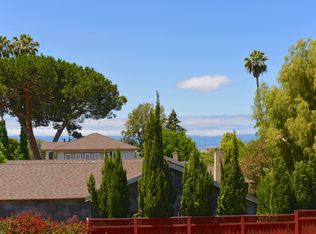
    Opportunity to own a beautifully renovated home in the highly desirable Warm Springs neighborhood, featuring two spacious primary suites and access to sought-after Irvington schools! Thoughtfully updated with fresh interior and exterior paint, modern light fixtures, contemporary finishes and beautifully renovated bathrooms, this home offers a bright, inviting atmosphere with soaring ceilings and abundant natural light. The chef's kitchen features high-end cabinetry, premium appliances and a new downdraft gas range with built-in ventilation. A versatile floor plan includes two expansive primary suites, one on the main level and another upstairs with a spacious lounge area and private balcony, ideal for multigenerational living or guests. Generous living spaces provide the perfect balance of everyday comfort and entertaining. Outside, enjoy a private backyard with plenty of room to relax, entertain or garden, along with a large side yard offering boat or RV parking. Fenced front and back yards and refreshed landscaping add privacy and curb appeal. Conveniently located near Tesla, Pacific Commons, Booster Park, Warm Springs Community Park, Lone Tree Creek Park and easy access to I-680 and I-880. Come check it out!
    7 days
    |
    1,429
    |
    63
    |

    Zillow last checked:

    Listing updated:

    Listed by:

    Sohrab Sangha 02054386 510-258-6373,

    Kismet Real Estate 510-258-6373

    Source: MLSListings Inc,MLS#: ML82053580MLS Logo

    Loading...

      Facts & features

      Interior

      Bedrooms & bathrooms
      • Bedrooms: 4
      • Bathrooms: 3
      • Full bathrooms: 3
      Rooms
      • Room types: Loft
      Bedroom
      • Features: GroundFloorBedroom, PrimarySuiteRetreat, WalkinCloset, PrimaryBedroomonGroundFloor, BedroomonGroundFloor2plus, PrimaryBedroom2plus
      Bathroom
      • Features: UpdatedBaths
      Dining room
      • Features: DiningArea, EatinKitchen, Other
      Family room
      • Features: NoFamilyRoom
      Kitchen
      • Features: Countertop_Other, Other, Pantry
      Heating
      • Central Forced Air
      Cooling
      • Central Air
      Appliances
      • Included: Gas Cooktop, Dishwasher, Disposal, Microwave, Other, Refrigerator
      • Laundry: Other, Inside
      Features
      • High Ceilings, Vaulted Ceiling(s), Walk-In Closet(s)
      • Flooring: Other
      • Number of fireplaces: 1
      • Fireplace features: Living Room
      Interior area
      • Total structure area: 2,032
      • Total interior livable area: 2,032 sqft

      Property

      Parking
      • Total spaces: 2
      • Parking features: Attached
      • Attached garage spaces: 2
      Features
      • Stories: 2
      • Patio & porch: Balcony/Patio
      • Exterior features: Back Yard, Fenced, Gazebo
      • Fencing: Back Yard,Front Yard,Other
      Lot
      • Size: 8,658 Square Feet
      • Features: Other
      Details
      • Parcel number: 5191197063
      • Zoning: Residential
      • Special conditions: Standard

      Construction

      Type & style
      • Home type: SingleFamily
      • Architectural style: Other
      • Property subtype: Single Family Residence, Residential
      Materials
      • Other
      • Foundation: Crawl Space
      • Roof: Tile
      Condition
      • New construction: No
      • Year built: 1970

      Utilities & green energy

      • Gas: IndividualGasMeters, Other, PublicUtilities
      • Sewer: Public Sewer
      • Water: Other, Public
      • Utilities for property: Other, Public Utilities, Water Public

      Community & HOA

      Location
      • Region: Fremont

      Financial & listing details

      • Price per square foot: $983/sqft
      • Tax assessed value: $99,052
      • Date on market: 7/8/2026
      • Listing agreement: ExclusiveAgency
      • Listing terms: FHA, VALoan, CashorConventionalLoan, Other

        Estimated market value

        $1,994,800

        $1.90M - $2.09M

        $4,769/mo

        Price history

        DateEventPrice
        7/9/2026Listed for sale$1,998,000-16.6%$983/sqft
        Source: MLSListings Inc #ML82053580 Report a problem
        6/29/2026Listing removed$2,395,000$1,179/sqft
        Source: Bay East AOR #41134799 Report a problem
        6/25/2026Price change$2,395,000-0.1%$1,179/sqft
        Source: Bay East AOR #41134799 Report a problem
        6/11/2026Price change$2,398,000-4%$1,180/sqft
        Source: Bay East AOR #41134799 Report a problem
        5/15/2026Listed for sale$2,498,000+8.7%$1,229/sqft
        Source: Bay East AOR #41134799 Report a problem
        3/31/2026Listing removed$2,298,000$1,131/sqft
        Source: Bay East AOR #41126128 Report a problem
        3/12/2026Price change$2,298,000+15%$1,131/sqft
        Source: Bay East AOR #41126128 Report a problem
        3/5/2026Listed for sale$1,998,000+11%$983/sqft
        Source: Bay East AOR #41126128 Report a problem
        10/15/2025Sold$1,800,000+20%$886/sqft
        Source: Bay East AOR #41113549 Report a problem
        10/9/2025Pending sale$1,500,000$738/sqft
        Source: Bay East AOR #41113549 Report a problem
        10/2/2025Listed for sale$1,500,000$738/sqft
        Source: Bay East AOR #41113549 Report a problem

        Public tax history

        YearProperty taxesTax assessment
        2025-- $99,052 +2%
        2024$1,848 +4%$97,110 +2%
        2023$1,778 +3.1%$95,205 +2%
        2022$1,725 +2.1%$93,338 +2%
        2021$1,689 +5.6%$91,509 +1%
        2020$1,599 +0.9%$90,571 +2%
        2019$1,585 +4.9%$88,795 +2%
        2018$1,511 $87,054 +2%
        2017$1,511 +2.8%$85,347 +2%
        2016$1,469 +5%$83,674 +1.5%
        2015$1,399 $82,417 +2%
        2014$1,399 $80,803 +0.5%
        2013-- $80,438 +2%
        2012-- $78,861 +2%
        2011-- $77,315 +0.8%
        2010-- $76,737 -0.2%
        2009-- $76,920 +2%
        2008-- $75,411 +2%
        2007-- $73,933 +2%
        2006-- $72,483 +2%
        2005-- $71,062 +2%
        2004-- $69,670 +1.9%
        2003-- $68,393 +2%
        2002-- $67,052 +2%
        2001$885 $65,737
        Find assessor info on the county website

        Monthly payment

        Est. payment

        Payment breakdown

        Explore the cost of this home by adjusting the details. Changes won't be saved.
        All calculations are estimates and provided by Zillow, Inc. for informational purposes only. Actual amounts may vary.
        HOA fees may include property taxes on listings classified as Co-Ops. Contact the listing agent and/or owner for fee details.
        Mortgage interest rates are dependent on a number of factors, including credit score, down payment, and repayment length. Interest rate data provided by Zillow Group Marketplace, Inc. as of 1/1/1970 from various mortgage lenders with which we have lead or other similar arrangements; the Estimated Payment is an average of those rates.
        See how much you could borrow to make a competitive offer.

        Climate risks

        Neighborhood: Warm Springs

        Getting around

        29 / 100
        Car-Dependent
        29 / 100
        Some Transit
        24 / 100
        Somewhat Bikeable

        Nearby schools

        GreatSchools rating
        Schools provided by the listing agent
        • Elementary: WarmSpringsElementary_1
        • Middle: JohnMHornerJuniorHigh
        • High: IrvingtonHigh
        • District: FremontUnified

        Source: MLSListings Inc. This data may not be complete. We recommend contacting the local school district to confirm school assignments for this home.

        A local agent can set up tours, give advice and negotiate with sellers.

        Browse local experts

        Similar homes

            • Local buyer's agents are ready to help