Beautifully updated and maintained 3 bedroom, 2 bath home situated on a tucked away road in the heart of Pace. This home was built on a little over 1/2 an acre and backs up to a beautiful property currently zoned for timberland. NO HOA, so parking a boat or RV is no problem. When you enter the front door you are greeted with a sizable living room with vaulted ceilings and an extra sitting area that can be used for dining or relaxing. The kitchen, breakfast nook, indoor laundry room and master bedroom are split and to the left of the home. The kitchen has a vaulted ceiling as well, beautiful white quartz countertops, undermount sink, pantry, tile backsplash, along with stainless steel appliances and new cabinets. Both bathrooms have been updated with new countertops and lighting. The master bath provides a tile shower, a tile surrounded garden tub, and two walk in closets. Master bedroom has French doors that lead out to a covered patio which supplies plenty of natural light. The 10x16 Florida room off the living room is heated and cooled, and has a wonderful view of the private backyard with fruit trees and blue berry bushes. Two bedrooms, with ample closet space and a full bath with linen closet is on the right side of the home. Additional concrete parking has been added out front to accommodate plenty of guests. Wood laminate flooring throughout the home, along with tile in the bathrooms. Additionally, the seller has built an 18x19 heated and cooled workshop/gym or extra storage with a roll up garage door. So many amenities, you must see for yourself. Home was retrofitted with Rebuild Northwest Florida and has hurricane shutters. New Roof is scheduled to be installed in a few weeks.
Sold for $324,900
$324,900
4777 Carlyn Dr, Pace, FL 32571
3beds
1,708sqft
Single Family Residence
Built in 1996
0.62 Acres Lot
$326,900 Zestimate®
$190/sqft
$1,958 Estimated rent
Home value
$326,900
$311,000 - $343,000
$1,958/mo
Zestimate® history
Owner options
List your home for rent
$1,958/mo
Rent Zestimate®
Find your next renter with Zillow Rental Manager. Plus, with online applications, you can quickly screen prospective tenants – for free.
$1,958/mo
Rent Zestimate®
Refinance and save
$2,080/mo
Est. payment
Refinancing to a lower rate could help reduce your monthly payments and save thousands over the life of the loan.
$2,080/mo
Est. payment
Explore your selling options
Work with a Zillow partner agent
Leverage their expertise and Zillow's premium Showcase listings to get your home seen by more buyers.
Get startedList with your own agent
Get your home in front of millions of buyers by listing it on Zillow.
Learn how to do itSell it yourself
Take full control of how buyers see your home on Zillow by listing For Sale by Owner (FSBO).
List your homeWhat's special
Fruit treesBlue berry bushesNew roofPrivate backyardIndoor laundry roomFrench doorsExtra sitting area
Zillow last checked:
Listing updated:
Listed by:
Leah Tate 850-529-6301,
Coldwell Banker Realty,
Bailie Tate 850-529-7217,
Coldwell Banker Realty
Bought with:
Jonie Pace, Llc
Levin Rinke Realty
Source: PAR,MLS#: 643279
Facts & features
Interior
Bedrooms & bathrooms
- Bedrooms: 3
- Bathrooms: 2
- Full bathrooms: 2
Primary bedroom
- Level: First
- Area: 188.85
- Dimensions: 15.42 x 12.25
Bedroom
- Level: First
- Area: 119.79
- Dimensions: 11.5 x 10.42
Bedroom 1
- Level: First
- Area: 108.61
- Dimensions: 9.58 x 11.33
Bathroom
- Level: First
- Area: 38.1
- Dimensions: 7.75 x 4.92
Kitchen
- Level: First
- Area: 183.04
- Dimensions: 15.92 x 11.5
Living room
- Level: First
- Area: 249.18
- Dimensions: 19.42 x 12.83
Heating
- Central
Cooling
- Central Air, Ceiling Fan(s)
Appliances
- Included: Electric Water Heater, Built In Microwave, Dishwasher, Refrigerator
- Laundry: Inside, W/D Hookups
Features
- Cathedral Ceiling(s), Ceiling Fan(s)
- Flooring: Tile, Simulated Wood
- Windows: Double Pane Windows, Some Blinds, Shutters
- Has basement: No
Interior area
- Total structure area: 1,708
- Total interior livable area: 1,708 sqft
Property
Parking
- Total spaces: 2
- Parking features: 2 Car Garage
- Garage spaces: 2
Features
- Levels: One
- Stories: 1
- Patio & porch: Patio, Porch
- Pool features: None
- Fencing: Back Yard,Privacy
Lot
- Size: 0.62 Acres
- Dimensions: 135'x200'
- Features: Interior Lot
Details
- Parcel number: 111n290000004270000
- Zoning description: Res Single
Construction
Type & style
- Home type: SingleFamily
- Architectural style: Traditional
- Property subtype: Single Family Residence
Materials
- Brick, Frame
- Foundation: Slab
- Roof: Shingle
Condition
- Resale
- New construction: No
- Year built: 1996
Utilities & green energy
- Electric: Circuit Breakers, Copper Wiring
- Sewer: Septic Tank
- Water: Public
Community & HOA
Community
- Subdivision: None
HOA
- Has HOA: No
- Services included: None
Location
- Region: Pace
Financial & listing details
- Price per square foot: $190/sqft
- Tax assessed value: $194,270
- Annual tax amount: $1,188
- Price range: $324.9K - $324.9K
- Date on market: 4/14/2024
- Cumulative days on market: 3 days
- Road surface type: Paved
Price history
| Date | Event | Price |
|---|---|---|
| 5/11/2024 | Pending sale | $324,900$190/sqft |
Source:  PAR #643279 Report a problem PAR #643279 Report a problem | ||
| 5/9/2024 | Sold | $324,900$190/sqft |
Source: PAR #643279 Report a problem | ||
| 4/19/2024 | Contingent | $324,900$190/sqft |
Source: PAR #643279 Report a problem | ||
| 4/14/2024 | Listed for sale | $324,900+91.1%$190/sqft |
Source: PAR #643279 Report a problem | ||
| 11/7/2017 | Sold | $170,000+80.9%$100/sqft |
Source: Public Record Report a problem | ||
| 3/8/2002 | Sold | $94,000+12.6%$55/sqft |
Source: Public Record Report a problem | ||
| 5/13/1996 | Sold | $83,500$49/sqft |
Source: Public Record Report a problem | ||
Public tax history
| Year | Property taxes | Tax assessment |
|---|---|---|
| 2024 | $1,188 +14.8% | $122,184 +3% |
| 2023 | $1,035 +7.6% | $118,625 +5.6% |
| 2022 | $962 +1.8% | $112,291 +3% |
| 2021 | $945 +0.9% | $109,020 +1.4% |
| 2020 | $937 +3.3% | $107,515 +2.3% |
| 2019 | $907 | $105,098 +1.9% |
| 2018 | $907 +15.1% | $103,138 +11.1% |
| 2017 | $788 | $92,867 +2.1% |
| 2016 | $788 +0.9% | $90,957 +0.7% |
| 2015 | $781 -1.9% | $90,325 +0.8% |
| 2014 | $796 | $89,608 +1.5% |
| 2013 | -- | $88,284 -3% |
| 2012 | -- | $90,969 -4.8% |
| 2011 | -- | $95,571 -2.1% |
| 2010 | -- | $97,582 +3.3% |
| 2009 | -- | $94,487 +0.1% |
| 2008 | -- | $94,393 |
| 2007 | -- | -- |
| 2006 | -- | -- |
| 2005 | -- | -- |
| 2004 | -- | -- |
| 2003 | -- | -- |
| 2002 | -- | -- |
| 2000 | -- | -- |
Find assessor info on the county website
Neighborhood: 32571
Nearby homes
- $264,4004 bd2 ba1.9k sqft4765 Carlyn Dr, Pace, FL 32571Off Market
- $282,5003 bd2 ba1.5k sqft4789 Carlyn Dr, Pace, FL 32571Off Market
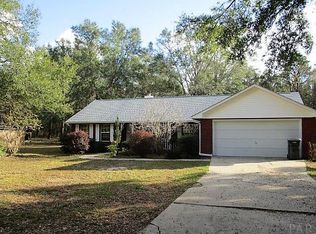
- $518,3004 bd3 ba3.3k sqft4753 Carlyn Dr, Pace, FL 32571Off Market
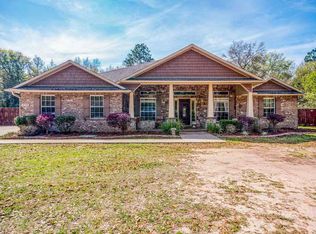
- $250,0003 bd2 ba1.5k sqft4801 Carlyn Dr, Pace, FL 32571Sold

- $293,6003 bd2 ba1.9k sqft4741 Carlyn Dr, Pace, FL 32571Off Market
- $288,4003 bd2 ba1.6k sqft4729 Carlyn Dr, Pace, FL 32571Off Market
- $289,4408.04 Acres4882 Carlyn Dr, Milton, FL 32571Off Market
- $851,1003 bd3 ba1.2k sqft4882 Carlyn Dr, Pace, FL 32571Off Market
Nearby schools
GreatSchools rating
- 4/10Pea Ridge Elementary SchoolGrades: PK-5Distance: 1 mi
- 7/10Avalon Middle SchoolGrades: 6-8Distance: 3.7 mi
- 6/10Pace High SchoolGrades: 9-12Distance: 1.8 mi
Schools provided by the listing agent
- Elementary: Pea Ridge
- Middle: AVALON
- High: Pace
Source: PAR. This data may not be complete. We recommend contacting the local school district to confirm school assignments for this home.


Get pre-qualified for a loan
At Zillow Home Loans, we can pre-qualify you in as little as 5 minutes with no impact to your credit score.An equal housing lender. NMLS #10287.
Sell for more on Zillow
Get a Zillow Showcase℠ listing at no additional cost and you could sell for .
$326,900
2% more
+$6,538
With Zillow Showcase(estimated)
$333,438
- Florida
- Santa Rosa County
- Pace
- 32571
- 4777 Carlyn Dr
Nearby cities
Nearby zip codes
Other Pace Topics
