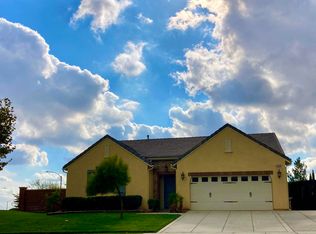
Spanish-California style luxury living! Located in Avellino in the award-winning Etiwanda School District. Gorgeous floor plan w/ 4 BRs (one on main level), 4 en-suite BAs, loft, office & powder room. Extensive hand-scraped, wide plank "English Pub" engineered hardwood floor, 5.5" thick Coronado base moulding & custom solid wood plantation shutters throughout. Entry w/ custom travertine mosaic border & porcelain tile. Huge kitchen island finished in leathered "Cosmos" granite w/ single basin sink & Hangrohe® faucet, travertine back splash, walk-in pantry, breakfast nook & upgraded cabinetry. It opens to the family room w/ a fireplace. Spacious office, 9' ceilings, recessed lighting, built-ins & upgraded light fixtures w/ Decora® light switches. 2-tone interior paint w/ Yolo Colorhouse®, a zero VOC premium eco paint. Easy-maintenance stone vanity tops. Spacious loft/game room w/ floor power outlet. CAT-5 connections in BRs & living room. Huge master suite w/ mountain view, sliding barn door, soaking tub, dual vanities, large walk-in closet & richly tiled shower w/ glass enclosure. 3 car tandem garage, extra exterior parking space, water softener, tankless water heater, weather-wise sprinkler, dual zone AC & extra insulation between levels one & two plus the garage. Alumawood® patio cover has ceiling fans & carriage lights. Healthy lawn, fruit trees, drought-friendly plants & side yard pergola w/ grapevines. Stunning mountain view from one of the largest backyards in Avellino!
This property is not currently displayed as for sale or rent on Zillow. This may be different from what's on other websites or public sources.