Welcome to this beautifully updated 2-bedroom, 2-bathroom condo with a one car deatched garage, plus one reserved parking space in the sought-after Copeland Canyon community of Highlands Ranch! This bright and airy unit boasts an open floorplan featuring designer lighting fixtures and fans, and gleaming wood laminate flooring throughout the living room, dining area and kitchen. The stunning and modern kitchen is the focal point, featuring a large center island, quartz countertops, modern lighting fixtures and backsplash, and stainless steel appliances. The layout flows seamlessly from the dining area to your private patio (with storage closet), perfect for enjoying your morning coffee or evening unwind. The spacious primary suite offers a relaxing retreat, complete with a walk-in closet with custom built-ins and an en-suite primary bathroom with double sink vanity. A second generously sized bedroom and full bath offer flexibility for a home office. The home also features an in-unit laundry room with linen closet. Additional highlights include access to the clubhouse with a fitness center and pool, and an on-site playground! Enjoy quick access to E-470, making commutes or weekend getaways a breeze. You're just minutes away from Park Meadows Mall, Highlands Ranch Town Center, and local hotspots like Breckenridge Brewery, Toast Fine Food & Coffee, and Blue Spruce Brewing Company. Groceries and daily needs are covered with nearby options like King Soopers, Sprouts, and Target. Don’t miss this incredible opportunity to own a stylish and low-maintenance home in one of the most convenient and well-connected neighborhoods in Highlands Ranch!
Sold for $390,000
$390,000
4777 Copeland Circle #204, Highlands Ranch, CO 80126
2beds
1,165sqft
Condominium
Built in 2018
-- sqft lot
$-- Zestimate®
$335/sqft
$2,390 Estimated rent
Home value
Not available
Estimated sales range
Not available
$2,390/mo
Zestimate® history
Owner options
List your home for rent
$2,390/mo
Rent Zestimate®
Find your next renter with Zillow Rental Manager. Plus, with online applications, you can quickly screen prospective tenants – for free.
$2,390/mo
Rent Zestimate®
Refinance and save
$2,663/mo
Est. payment
Refinancing to a lower rate could help reduce your monthly payments and save thousands over the life of the loan.
$2,663/mo
Est. payment
Explore your selling options
Work with a Zillow partner agent
Leverage their expertise and Zillow's premium Showcase listings to get your home seen by more buyers.
Get startedList with your own agent
Get your home in front of millions of buyers by listing it on Zillow.
Learn how to do itSell it yourself
Take full control of how buyers see your home on Zillow by listing For Sale by Owner (FSBO).
List your homeWhat's special
Stunning and modern kitchenSpacious primary suiteStainless steel appliancesQuartz countertopsSecond generously sized bedroomBright and airy unitLarge center island
Zillow last checked:
Listing updated:
Listed by:
Chris Wolff 303-810-0321 Chris@WehrHomes.com,
Legacy 100 Real Estate Partners LLC,
WEHR HOMES TEAM 303-202-2276,
Legacy 100 Real Estate Partners LLC
Bought with:
Heather McInally, 100105266
Keller Williams DTC
Source: REcolorado as distributed by MLS GRID,MLS#: 7031562
Facts & features
Interior
Bedrooms & bathrooms
- Bedrooms: 2
- Bathrooms: 2
- Full bathrooms: 2
- Main level bathrooms: 2
- Main level bedrooms: 2
Bedroom
- Description: Second Generously Sized Bedroom
- Level: Main
Bedroom
- Description: Elegant Suite With Custom Custom Built-Ins In The Walk-In Closet
- Features: Primary Suite
- Level: Main
Bathroom
- Description: Large Full Bathroom With Linen Closet
- Level: Main
Bathroom
- Description: Beautiful Updated Bathroom With Double Sink Vanity
- Features: En Suite Bathroom, Primary Suite
- Level: Main
Dining room
- Description: With Access To Private Balcony
- Level: Main
Kitchen
- Description: Quartz Countertops, Large Kitchen Island, Gas Range, Stainless Steel Appliances
- Level: Main
Laundry
- Description: Washer And Dryer Included
- Level: Main
Living room
- Description: Designer Lighting Fixtures And Fans. Electric Fireplace Included
- Level: Main
Heating
- Forced Air
Cooling
- Central Air
Appliances
- Included: Dishwasher, Disposal, Dryer, Microwave, Range, Refrigerator, Self Cleaning Oven, Washer
- Laundry: In Unit
Features
- Built-in Features, Ceiling Fan(s), Eat-in Kitchen, Kitchen Island, Open Floorplan, Primary Suite, Quartz Counters, Walk-In Closet(s)
- Flooring: Carpet, Laminate, Wood
- Windows: Double Pane Windows, Window Coverings
- Has basement: No
- Number of fireplaces: 1
- Fireplace features: Electric, Living Room
- Common walls with other units/homes: 2+ Common Walls
Interior area
- Total structure area: 1,165
- Total interior livable area: 1,165 sqft
- Finished area above ground: 1,165
Property
Parking
- Total spaces: 2
- Parking features: Asphalt, Guest
- Garage spaces: 1
- Details: Reserved Spaces: 1
Features
- Levels: One
- Stories: 1
- Patio & porch: Covered
- Exterior features: Balcony, Lighting, Playground, Rain Gutters
- Pool features: Outdoor Pool
- Has view: Yes
- View description: Meadow
Lot
- Features: Greenbelt, Landscaped, Master Planned
Details
- Parcel number: R0463640
- Zoning: PDU
- Special conditions: Standard
Construction
Type & style
- Home type: Condo
- Property subtype: Condominium
- Attached to another structure: Yes
Materials
- Frame, Wood Siding
- Foundation: Slab
- Roof: Composition
Condition
- Updated/Remodeled
- Year built: 2018
Utilities & green energy
- Sewer: Public Sewer
- Water: Public
- Utilities for property: Electricity Connected, Natural Gas Connected
Community & HOA
Community
- Security: Carbon Monoxide Detector(s), Smoke Detector(s)
- Subdivision: Copeland Canyon Condos
HOA
- Has HOA: Yes
- Amenities included: Clubhouse, Fitness Center, Gated, Park, Parking, Playground, Pool, Spa/Hot Tub, Trail(s)
- Services included: Insurance, Irrigation, Maintenance Grounds, Maintenance Structure, Road Maintenance, Sewer, Snow Removal, Trash, Water
- HOA fee: $315 monthly
- HOA name: Community Management Specialists
- HOA phone: 720-377-0100
Location
- Region: Littleton
Financial & listing details
- Price per square foot: $335/sqft
- Tax assessed value: $326,502
- Annual tax amount: $2,950
- Date on market: 4/30/2026
- Listing terms: Cash,Conventional,FHA,VA Loan
- Exclusions: 2 Attached Tvs, Mounts & Sound Bar
- Ownership: Individual
- Electric utility on property: Yes
- Road surface type: Paved
Price history
| Date | Event | Price |
|---|---|---|
| 6/11/2026 | Sold | $390,000$335/sqft |
Source:  REcolorado as distributed by MLS GRID #7031562 Report a problem REcolorado as distributed by MLS GRID #7031562 Report a problem | ||
| 5/10/2026 | Pending sale | $390,000$335/sqft |
Source: REcolorado as distributed by MLS GRID #7031562 Report a problem | ||
| 4/30/2026 | Price change | $390,000-6%$335/sqft |
Source: REcolorado as distributed by MLS GRID #7031562 Report a problem | ||
| 5/10/2024 | Pending sale | $415,000$356/sqft |
Source: REcolorado as distributed by MLS GRID #5191863 Report a problem | ||
| 5/9/2024 | Listed for sale | $415,000+290109.8%$356/sqft |
Source: REcolorado as distributed by MLS GRID #5191863 Report a problem | ||
| 11/29/2006 | Sold | $143 |
Source: Agent Provided Report a problem | ||
Public tax history
| Year | Property taxes | Tax assessment |
|---|---|---|
| 2021 | -- | $23,340 |
Find assessor info on the county website
Neighborhood: 80126
Nearby homes
- $15,8762 bd2 ba1.2k sqft4777 Copeland Cir UNIT 101, Littleton, CO 80126Off Market
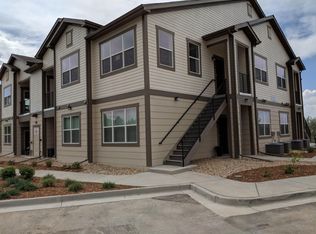
- $1,9952 bd2 ba1.1k sqft4777 Copeland Cir UNIT 201, Littleton, CO 80126For Rent

- $387,5002 bd2 ba1.2k sqft4777 Copeland Cir UNIT 101, Highlands Ranch, CO 80126Off Market
- $312,8562 bd2 ba1.2k sqft4777 Copeland Cir UNIT 203, Littleton, CO 80126Off Market
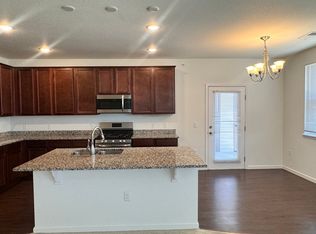
- $406,1002 bd2 ba1.2k sqft4777 Copeland Cir, Highlands Ranch, CO 80126Off Market
- $--2 bd2 ba1.2k sqft4777 Copeland Cir #B1, Highlands Ranch, CO 80126Off Market
- $325,9182 bd2 ba1.1k sqft4777 Copeland Cir UNIT 102, Littleton, CO 80126Off Market
- $325,9182 bd2 ba1.1k sqft4777 Copeland Cir UNIT 103, Littleton, CO 80126Off Market
Nearby schools
GreatSchools rating
- 8/10Cougar Run Elementary SchoolGrades: K-6Distance: 0.7 mi
- 5/10Cresthill Middle SchoolGrades: 7-8Distance: 0.8 mi
- 9/10Highlands Ranch High SchoolGrades: 9-12Distance: 1 mi
Schools provided by the listing agent
- Elementary: Cougar Run
- Middle: Cresthill
- High: Highlands Ranch
- District: Douglas RE-1
Source: REcolorado as distributed by MLS GRID. This data may not be complete. We recommend contacting the local school district to confirm school assignments for this home.


Get pre-qualified for a loan
At Zillow Home Loans, we can pre-qualify you in as little as 5 minutes with no impact to your credit score.An equal housing lender. NMLS #10287.
- Colorado
- Douglas County
- Highlands Ranch
- 80126
- 4777 Copeland Circle Unit 204
Nearby cities
Nearby zip codes
Other Highlands Ranch Topics
