Relax and create memories! This home was designed for entertaining, with an inviting dining area surrounded by windows and a masterfully planned brick-enclosed side porch with a complete outdoor kitchen. The automatic screen wall makes it easy to enjoy any time, day or night. The primary suite makes a statement. Every detail has been considered, extra half bath for guests, a fenced side yard, and the oversized 2-car garage with plenty of room for storage and a golf cart. The perfect location in the subdivision is near the front and across from the green space next to the outdoor amphitheater. The Village of Conway has walking paths, lakes, a resort-style pool area, and a fitness area.
Sold
Price Unknown
4777 Cottage Oaks Dr, Gonzales, LA 70737
3beds
1,822sqft
Single Family Residence, Residential
Built in 2023
4,791 Square Feet Lot
$445,700 Zestimate®
$--/sqft
$2,364 Estimated rent
Home value
$445,700
$415,000 - $477,000
$2,364/mo
Zestimate® history
Owner options
List your home for rent
$2,364/mo
Rent Zestimate®
Find your next renter with Zillow Rental Manager. Plus, with online applications, you can quickly screen prospective tenants – for free.
$2,364/mo
Rent Zestimate®
Refinance and save
$1,044/mo
Est. payment
Refinancing to a lower rate could help reduce your monthly payments and save thousands over the life of the loan.
$1,044/mo
Est. payment
Explore your selling options
Work with a Zillow partner agent
Leverage their expertise and Zillow's premium Showcase listings to get your home seen by more buyers.
Get startedList with your own agent
Get your home in front of millions of buyers by listing it on Zillow.
Learn how to do itSell it yourself
Take full control of how buyers see your home on Zillow by listing For Sale by Owner (FSBO).
List your homeWhat's special
Fenced side yardExtra half bathPrimary suiteComplete outdoor kitchenAutomatic screen wallInviting dining areaSurrounded by windows
Zillow last checked:
Listing updated:
Listed by:
Ginger Murray,
RE/MAX Properties
Source: ROAM MLS,MLS#: 2024022723
Facts & features
Interior
Bedrooms & bathrooms
- Bedrooms: 3
- Bathrooms: 3
- Full bathrooms: 2
- Partial bathrooms: 1
Rooms
- Room types: Bathroom, Primary Bathroom, Bedroom, Primary Bedroom, Dining Room, Kitchen, Living Room, Office
Primary bedroom
- Features: Ceiling 9ft Plus, Ceiling Fan(s), Tray Ceiling(s), En Suite Bath, Split
- Level: First
- Area: 200.2
- Width: 14
Bedroom 1
- Level: First
- Area: 127.53
- Width: 10.9
Bedroom 2
- Level: First
- Area: 128.7
- Width: 11
Primary bathroom
- Features: Double Vanity, Multi Head Shower, Separate Shower, Walk-In Closet(s), Soaking Tub, Water Closet
- Level: First
- Area: 140
- Dimensions: 14 x 10
Bathroom 1
- Level: First
- Area: 18
- Width: 4
Bathroom 2
- Level: First
- Area: 64.35
Dining room
- Level: First
- Area: 132
- Dimensions: 12 x 11
Kitchen
- Features: Granite Counters, Counters Solid Surface, Stone Counters, Kitchen Island, Pantry, Cabinets Custom Built
- Level: First
- Area: 275.8
- Width: 14
Living room
- Level: First
- Area: 391.6
- Length: 22
Office
- Level: First
- Area: 12
- Dimensions: 4 x 3
Heating
- Central
Cooling
- Central Air, Ceiling Fan(s)
Appliances
- Included: Gas Cooktop, Dishwasher, Disposal, Microwave, Oven, Gas Water Heater, Separate Cooktop, Stainless Steel Appliance(s)
- Laundry: Laundry Room
Features
- Ceiling 9'+, Primary Closet
- Flooring: Ceramic Tile, Wood
- Attic: Walk-up
- Number of fireplaces: 1
- Fireplace features: Ventless
Interior area
- Total structure area: 2,899
- Total interior livable area: 1,822 sqft
Property
Parking
- Total spaces: 2
- Parking features: 2 Cars Park, Concrete, Garage Faces Rear, Garage Door Opener
- Has garage: Yes
Features
- Stories: 1
- Patio & porch: Covered, Patio, Screened, Porch
- Exterior features: Outdoor Kitchen, Lighting
- Fencing: Brick,Privacy,Wood
- Frontage length: 41
Lot
- Size: 4,791 Square Feet
- Dimensions: 41.5 x 115
- Features: Rear Yard Vehicle Access, Landscaped
Details
- Parcel number: 20038807
- Special conditions: Standard
Construction
Type & style
- Home type: SingleFamily
- Architectural style: Traditional
- Property subtype: Single Family Residence, Residential
Materials
- Brick Siding, Fiber Cement, Frame
- Foundation: Slab
- Roof: Shingle
Condition
- New construction: No
- Year built: 2023
Details
- Builder name: Aucoin Homes, L. L. C.
Utilities & green energy
- Gas: Atmos
- Sewer: Public Sewer
- Water: Public
Community & HOA
Community
- Features: Other, Clubhouse, Pool, Playground, Sidewalks
- Security: Security System, Smoke Detector(s)
- Subdivision: Village At Conway, The
HOA
- Has HOA: Yes
- Services included: Common Areas, Common Area Maintenance, Maint Subd Entry HOA, Pool HOA, Rec Facilities
- HOA fee: $1,044 annually
Location
- Region: Gonzales
Financial & listing details
- Tax assessed value: $401,100
- Annual tax amount: $4,493
- Date on market: 12/27/2024
- Listing terms: Cash,Conventional,FHA,VA Loan
Price history
| Date | Event | Price |
|---|---|---|
| 2/14/2025 | Sold | -- |
Source:  ROAM MLS #2024022723 Report a problem ROAM MLS #2024022723 Report a problem | ||
| 1/19/2025 | Pending sale | $444,000$244/sqft |
Source: ROAM MLS #2024022723 Report a problem | ||
| 1/16/2025 | Contingent | $444,000$244/sqft |
Source: ROAM MLS #2024022723 Report a problem | ||
| 12/27/2024 | Price change | $444,000-1.3%$244/sqft |
Source: ROAM MLS #2024022723 Report a problem | ||
| 9/16/2024 | Listed for sale | $450,000+3.4%$247/sqft |
Source: ROAM MLS #2024017376 Report a problem | ||
| 10/6/2023 | Sold | -- |
Source: ROAM MLS #2023001629 Report a problem | ||
| 9/7/2023 | Pending sale | $435,000$239/sqft |
Source: ROAM MLS #2023001629 Report a problem | ||
| 1/31/2023 | Listed for sale | $435,000$239/sqft |
Source: ROAM MLS #2023001629 Report a problem | ||
Public tax history
| Year | Property taxes | Tax assessment |
|---|---|---|
| 2025 | $4,493 -1.6% | $40,110 |
| 2024 | $4,566 +1759.1% | $40,110 +1765.6% |
| 2023 | $246 0% | $2,150 |
| 2022 | $246 +0% | $2,150 |
| 2021 | $246 -0.5% | $2,150 |
| 2020 | $247 -0.5% | $2,150 |
| 2019 | $248 +1% | $2,150 |
| 2018 | $245 | $2,150 |
Find assessor info on the county website
Neighborhood: 70737
Nearby homes
- $2,3953 bd3 ba1.8k sqft4773 Cottage Oaks Dr, Gonzales, LA 70737For Rent

- $510,100-- bd-- ba-- sqft4783 Cottage Oaks Dr, Gonzales, LA 70737Off Market
- $545,7002 bd4 ba2.7k sqft4769 Arden Way, Gonzales, LA 70737Off Market
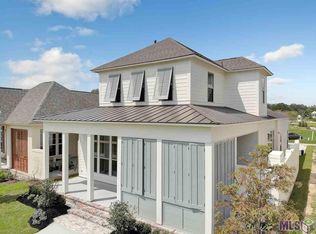
- $402,7003 bd3 ba1.9k sqft4781 Arden Way, Gonzales, LA 70737Off Market
- $421,7003 bd2 ba1.9k sqft4789 Arden Way, Gonzales, LA 70737Off Market
- $430,4003 bd3 ba1.7k sqft4795 Arden Way, Gonzales, LA 70737Off Market
- $21,500-- bd-- ba-- sqft4797 Cottage Oaks Dr, Gonzales, LA 70737Off Market
- $479,400-- bd-- ba-- sqft4767 Cottage Oaks Dr, Gonzales, LA 70737Off Market
Nearby schools
GreatSchools rating
- 9/10Pecan Grove Primary SchoolGrades: PK-5Distance: 2.7 mi
- 4/10Gonzales Middle SchoolGrades: 6-8Distance: 2.9 mi
- 8/10East Ascension High SchoolGrades: 9-12Distance: 3.1 mi
Schools provided by the listing agent
- District: Ascension Parish
Source: ROAM MLS. This data may not be complete. We recommend contacting the local school district to confirm school assignments for this home.
Get a cash offer in 3 minutes
Find out how much your home could sell for in as little as 3 minutes with a no-obligation cash offer.
Estimated market value
$445,700
Get a cash offer in 3 minutes
Find out how much your home could sell for in as little as 3 minutes with a no-obligation cash offer.
Estimated market value
$445,700
- Louisiana
- Ascension Parish
- Gonzales
- 70737
- 4777 Cottage Oaks Dr
Nearby cities
Nearby zip codes
Other Gonzales Topics
