Skip main navigation
Off market
  • $356,100

    4777 Craigmoss Ln, Charlotte, NC 28278

    3beds
    1,705sqft
    Townhouse
    Built in 2008
    3,049 Square Feet Lot
    $356,100 Zestimate®
    $209/sqft
    $2,394 Estimated rent

    Home value

    $356,100

    $338,000 - $374,000

    $2,394/mo

    Zestimate® history
    Loading
    Loading...

    Owner options

    List your home for rent

    $2,394/mo

    Rent Zestimate®

    Find your next renter with Zillow Rental Manager. Plus, with online applications, you can quickly screen prospective tenants – for free.

    Learn more

    $2,394/mo

    Rent Zestimate®

    Refinance and save

    $2,164/mo

    Est. payment

    Refinancing to a lower rate could help reduce your monthly payments and save thousands over the life of the loan.

    See today's rates

    $2,164/mo

    Est. payment

    Explore your selling options

    Work with a Zillow partner agent

    Leverage their expertise and Zillow's premium Showcase listings to get your home seen by more buyers.

    Get started

    List with your own agent

    Get your home in front of millions of buyers by listing it on Zillow.

    Learn how to do it

    Sell it yourself

    Take full control of how buyers see your home on Zillow by listing For Sale by Owner (FSBO).

    List your home

    What's special

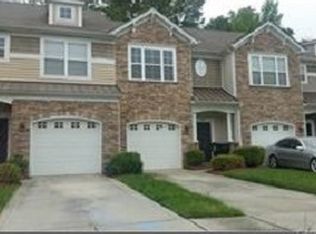
    Don't miss out on a wonderful 3BD, 2.5BA townhome in Steele Creek's hottest community, Berewick! This 1705 square ft end unit features a rare MASTER DOWN with custom closet system and WALK-IN CLOSETS IN EVERY BEDROOM, hardwoods on main, soaring 2-story Great Room with fireplace and ceiling fan, kitchen with an abundance of 42" cabinets, stainless steel appliances and breakfast bar, formal dining room and cozy loft. Enjoy life just minutes from great shopping at the Charlotte Premium Outlets, I-485, and I-77, 20 minutes from Uptown Charlotte and Lake Wylie, and walking distance to dining, groceries, medical and other services at Berewick Town Center. Relax at home or get out to the community pool, sand volleyball court, playground, fitness center or walking trails. Lawn and landscaping maintenance covered with dues. Come see why this neighborhood is so in demand!

    This property is off market, which means it's not currently listed for sale or rent on Zillow. This may be different from what's available on other websites or public sources.
    Facts & features

    Interior

    Bedrooms & bathrooms
    • Bedrooms: 3
    • Bathrooms: 3
    • Full bathrooms: 2
    • 1/2 bathrooms: 1
    Heating
    • Forced air, Electric, Gas
    Cooling
    • Central
    Appliances
    • Included: Dishwasher, Garbage disposal, Range / Oven, Refrigerator
    • Laundry: Main Level
    Features
    • Breakfast Bar, Walk-In Closet(s), Built-in Features, Wired for Data
    • Flooring: Tile, Carpet, Hardwood
    • Windows: Window Treatments
    • Attic: Pull Down Stairs
    • Has fireplace: Yes
    • Fireplace features: Great Room, Gas Log
    • Common walls with other units/homes: End Unit
    Interior area
    • Total interior livable area: 1,705 sqft
    • Finished area below ground: 0

    Property

    Parking
    • Total spaces: 3
    • Parking features: Garage - Attached
    • Details: Plenty of street parking down through cul-de-sac at the end of street.
    Features
    • Entry location: Main
    • Exterior features: Stone, Vinyl
    Lot
    • Size: 3,049 sqft
    Details
    • Parcel number: 19919382
    • Zoning: RES
    • Special conditions: Standard

    Construction

    Type & style
    • Home type: Townhouse
    • Architectural style: Traditional
    Condition
    • Year built: 2008
    Details
    • Builder name: DR Horton

    Utilities & green energy

    • Water: City Water

    Community & neighborhood

    Security
    • Security features: Security System, Carbon Monoxide Detector(s)
    Community
    • Community features: Fitness Center
    Location
    • Region: Charlotte

    HOA & financial

    HOA
    • Has HOA: Yes
    • HOA fee: $50 monthly

    Other

    Other facts
    • Flooring: Wood, Carpet, Tile
    • BuildingFeatures: DSL/Cable Available
    • Heating: Forced Air, Natural Gas
    • Zoning: RES
    • Appliances: Dishwasher, Refrigerator, Disposal, Electric Water Heater, Electric Range/Oven
    • GarageYN: true
    • CoolingYN: true
    • FireplaceYN: 1
    • FoundationDetails: Slab
    • CommunityFeatures: Playground, Clubhouse, Fitness Center, Dog Park, Sidewalks, Street Lights, Walking Trails, Pond, Recreation Area
    • RoomsTotal: 2
    • ConstructionMaterials: Stone, Vinyl, Cedar Shake
    • CurrentFinancing: Conventional, FHA, Cash
    • FireplaceFeatures: Great Room, Gas Log
    • ArchitecturalStyle: Traditional
    • InteriorFeatures: Breakfast Bar, Walk-In Closet(s), Built-in Features, Wired for Data
    • BuilderName: DR Horton
    • OpenParkingSpaces: 0
    • SpecialListingConditions: Standard
    • FarmLandAreaUnits: Square Feet
    • CoveredSpaces: 0
    • CommonWalls: End Unit
    • SecurityFeatures: Security System, Carbon Monoxide Detector(s)
    • WindowFeatures: Window Treatments
    • ParkingFeatures: Attached Garage, Concrete
    • BelowGradeFinishedArea: 0
    • Attic: Pull Down Stairs
    • LaundryFeatures: Main Level
    • WaterSource: City Water
    • StructureType: Site Built
    • RoadResponsibility: Publicly Maintained Road
    • EntryLocation: Main
    • ExteriorFeatures: Lawn Maintenance
    • BuildingName: The Village of Prestwick
    • AssociationPhone: 8038020004
    • CoListAgentFullName: Lynn Alvarez
    • MlsStatus: Under Contract-Show
    • AssociationName: Kuester Management/Berewick
    • OtherParking: Plenty of street parking down through cul-de-sac at the end of street.

    Price history

    DateEventPrice
    5/2/2022Sold$355,000+9.2%$208/sqft
    Source: Canopy MLS as distributed by MLS GRID #3840995 Report a problem
    3/27/2022Pending sale$325,000$191/sqft
    Source: Canopy MLS as distributed by MLS GRID #3840995 Report a problem
    3/25/2022Listed for sale$325,000+41.3%$191/sqft
    Source: Canopy MLS as distributed by MLS GRID #3840995 Report a problem
    3/26/2020Sold$230,000+2.2%$135/sqft
    Source: Canopy MLS as distributed by MLS GRID #3588512 Report a problem
    2/20/2020Pending sale$225,000$132/sqft
    Source: EXP REALTY LLC #3588512 Report a problem
    2/18/2020Listed for sale$225,000-1.2%$132/sqft
    Source: EXP REALTY LLC #3588512 Report a problem
    10/7/2019Listing removed$227,800$134/sqft
    Source: CENTURY 21 Vanguard #3510957 Report a problem
    9/23/2019Price change$227,8000%$134/sqft
    Source: CENTURY 21 Vanguard #3510957 Report a problem
    9/20/2019Listed for sale$227,900$134/sqft
    Source: CENTURY 21 Vanguard #3510957 Report a problem
    9/4/2019Pending sale$227,900$134/sqft
    Source: CENTURY 21 Vanguard #3510957 Report a problem
    8/29/2019Price change$227,900-0.9%$134/sqft
    Source: CENTURY 21 Vanguard #3510957 Report a problem
    7/23/2019Price change$229,900-2.1%$135/sqft
    Source: CENTURY 21 Vanguard #3510957 Report a problem
    7/8/2019Price change$234,900-1.3%$138/sqft
    Source: CENTURY 21 Vanguard #3510957 Report a problem
    6/7/2019Price change$237,900-0.8%$140/sqft
    Source: CENTURY 21 Vanguard #3510957 Report a problem
    5/23/2019Listed for sale$239,900+45%$141/sqft
    Source: CENTURY 21 Vanguard #3510957 Report a problem
    9/25/2008Sold$165,500$97/sqft
    Source: Public Record Report a problem

    Public tax history

    YearProperty taxesTax assessment
    2025$2,715 +1.4%$347,000
    2024$2,677 +3.4%$347,000
    2023$2,590 +17.9%$347,000 +55.3%
    2022$2,196 $223,500
    2021$2,196 $223,500
    2020$2,196 +0.3%$223,500
    2019$2,190 +6.5%$223,500 +44.6%
    2018$2,056 +1.7%$154,600
    2017$2,022 $154,600
    2015$2,022 -0.2%$154,600
    2014$2,025 $154,600
    2013-- $154,600
    2012-- $154,600
    2011-- $154,600 +1%
    2010-- $153,000 +378.1%
    2009-- $32,000

    Find assessor info on the county website

    Neighborhood: Steele Creek

    Nearby schools

    GreatSchools rating
    Schools provided by the listing agent
    • Elementary: Berewick
    • Middle: Kennedy
    • High: Olympic

    Source: The MLS. This data may not be complete. We recommend contacting the local school district to confirm school assignments for this home.

    Get a cash offer in 3 minutes
    Find out how much your home could sell for in as little as 3 minutes with a no-obligation cash offer.
    Estimated market value
    $356,100
    Get a cash offer in 3 minutes
    Find out how much your home could sell for in as little as 3 minutes with a no-obligation cash offer.
    Estimated market value
    $356,100