This is the kind of home that has been cherished for decades—and it shows. Offered for the first time by its original family, this meticulously maintained Cape Cod sits on a picturesque 1±-acre corner lot, where timeless charm, quality craftsmanship, and thoughtful updates come together beautifully.
The main level, designed for comfortable everyday living, features a spacious living and dining room filled with natural light from oversized picture windows overlooking the backyard. A cozy gas fireplace creates a warm gathering space just steps from the updated kitchen, complete with granite countertops and select newer appliances, abundant cabinetry, and an efficient layout. Two spacious bedrooms and a full bath complete the first floor, offering the convenience of main-level living. One of the home's most remarkable features is the pristine hardwood flooring, protected beneath carpeting for decades and now beautifully revealed.
The second floor offers two additional generously sized bedrooms with beautiful hardwood floors and ample closet space, including a walk-in closet in the primary bedroom. A full bath and additional storage complete the upper level.
The finished walk-out lower level significantly expands the home's versatility. Large windows and direct access to the backyard fill the space with natural light, creating a bright extension of the main living area. Ideal as a family room, recreation, a home office, or hobbies, this level also includes a half bath, laundry area, workshop, oversized walk-in cedar closet, and abundant storage.
Outside, the beautifully landscaped parcel offers year-round enjoyment. A welcoming front courtyard provides the perfect spot for morning coffee or evening relaxation, while the expansive, level backyard is framed by mature trees and offers endless possibilities for sports, gardening, entertaining, or future outdoor amenities.
Additional highlights include a newer roof and an outstanding location to nearby F-M schools, parks, shopping, dining, and everyday amenities.
A rare opportunity to own a lovingly cared-for home where pride of ownership is evident in every detail.
DELAYED SHOWINGS
Pending
$445,000
4777 Enders Rd, Manlius, NY 13104
4beds
2,468sqft
Single Family Residence
Built in 1963
1.01 Acres Lot
$-- Zestimate®
$180/sqft
$-- HOA
What's special
Cozy gas fireplaceNewer roofWelcoming front courtyardBeautifully landscaped parcelLaundry areaSelect newer appliancesOversized walk-in cedar closet
- 83 days
- 38
- 2
Zillow last checked:
Listing updated:
Listed by:
Berkshire Hathaway CNY Realty 315-373-0440,
Cynthia Haaf-Murphy 315-345-3223
Source: NYSAMLSs,MLS#: S1695453 Originating MLS: Syracuse
Originating MLS: SyracuseFacts & features
Interior
Bedrooms & bathrooms
- Bedrooms: 4
- Bathrooms: 3
- Full bathrooms: 2
- 1/2 bathrooms: 1
- Main level bathrooms: 1
- Main level bedrooms: 2
Heating
- Gas, Forced Air
Cooling
- Central Air
Appliances
- Included: Dryer, Dishwasher, Exhaust Fan, Electric Oven, Electric Range, Disposal, Gas Water Heater, Microwave, Refrigerator, Range Hood, Washer
- Laundry: In Basement
Features
- Breakfast Bar, Cedar Closet(s), Den, Separate/Formal Dining Room, Eat-in Kitchen, Separate/Formal Living Room, Home Office, Living/Dining Room, Other, See Remarks, Storage, Solid Surface Counters, Natural Woodwork, Window Treatments, Bedroom on Main Level, Programmable Thermostat, Workshop
- Flooring: Carpet, Hardwood, Other, See Remarks, Varies
- Windows: Drapes, Storm Window(s)
- Basement: Full,Finished,Walk-Out Access
- Number of fireplaces: 1
Interior area
- Total structure area: 2,468
- Total interior livable area: 2,468 sqft
Video & virtual tour
Property
Parking
- Total spaces: 2
- Parking features: Attached, Electricity, Garage, Storage, Water Available, Driveway, Garage Door Opener, Other
- Attached garage spaces: 2
Accessibility
- Accessibility features: Accessible Bedroom
Features
- Levels: Two
- Stories: 2
- Patio & porch: Open, Patio, Porch
- Exterior features: Blacktop Driveway, Patio
Lot
- Size: 1.01 Acres
- Features: Corner Lot, Near Public Transit, Rectangular, Rectangular Lot, Wooded
Details
- Parcel number: 31388911400000020170000000
- Special conditions: Estate
Construction
Type & style
- Home type: SingleFamily
- Architectural style: Cape Cod,Two Story
- Property subtype: Single Family Residence
Materials
- Brick, Wood Siding, Copper Plumbing
- Foundation: Block
- Roof: Asphalt,Shingle
Condition
- Resale
- Year built: 1963
Utilities & green energy
- Electric: Circuit Breakers
- Sewer: Septic Tank
- Water: Connected, Public
- Utilities for property: Electricity Connected, High Speed Internet Available, Water Connected
Green energy
- Energy efficient items: Appliances
Community & HOA
Community
- Security: Security System Owned
Location
- Region: Manlius
Financial & listing details
- Price per square foot: $180/sqft
- Tax assessed value: $297,500
- Annual tax amount: $9,953
- Date on market: 7/3/2026
- Cumulative days on market: 54 days
- Listing terms: Cash,Conventional
Estimated market value
Not available
Estimated sales range
Not available
Not available
Price history
| Date | Event | Price |
|---|---|---|
| 7/17/2026 | Pending sale | $445,000$180/sqft |
Source: BHHS broker feed #S1695453 Report a problem | ||
| 7/17/2026 | Contingent | $445,000$180/sqft |
Source:  NYSAMLSs #S1695453 Report a problem NYSAMLSs #S1695453 Report a problem | ||
| 7/3/2026 | Listed for sale | $445,000$180/sqft |
Source: NYSAMLSs #S1695453 Report a problem | ||
Public tax history
| Year | Property taxes | Tax assessment |
|---|---|---|
| 2025 | -- | $272,900 +12% |
| 2024 | -- | $243,700 +13.2% |
| 2023 | -- | $215,200 +15.2% |
| 2022 | -- | $186,800 +13.5% |
| 2021 | -- | $164,600 +7% |
| 2020 | -- | $153,800 |
| 2019 | -- | $153,800 +5% |
| 2018 | -- | $146,500 |
| 2017 | $4,039 +137.4% | $146,500 |
| 2016 | $1,702 | $146,500 |
| 2015 | -- | $146,500 |
| 2014 | -- | $146,500 +2% |
| 2013 | -- | $143,600 +3% |
| 2012 | -- | $139,400 |
| 2011 | -- | $139,400 |
| 2010 | -- | $139,400 |
| 2009 | -- | $139,400 |
| 2008 | -- | $139,400 |
| 2007 | -- | $139,400 +8% |
| 2006 | -- | $129,100 +7.6% |
| 2005 | -- | $120,000 |
| 2004 | -- | $120,000 +5% |
| 2003 | -- | $114,300 +5% |
| 2002 | -- | $108,900 |
| 2001 | -- | $108,900 |
| 2000 | -- | $108,900 |
Find assessor info on the county website
Monthly payment
Climate risks
Neighborhood: 13104
Nearby schools
Schools provided by the listing agent
- Elementary: Enders Road Elementary
- Middle: Eagle Hill Middle
- High: Fayetteville-Manlius Senior High
- District: Fayetteville-Manlius
Source: NYSAMLSs. This data may not be complete. We recommend contacting the local school district to confirm school assignments for this home.
Similar homes
- $375,0004 bd3 ba2.2k sqft8360 Cazenovia Rd, Manlius, NY 13104For Sale
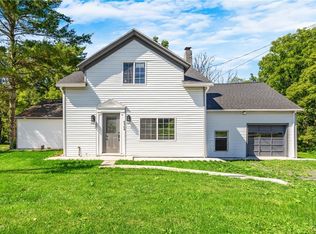
 MLS ID #S1693971, Emily Herlihy Brown, Listing by: Howard Hanna Real Estate. NYSAMLSs
 - $439,0004 bd3 ba2.4k sqft1697 N Lake Rd, Cazenovia, NY 13035For Sale
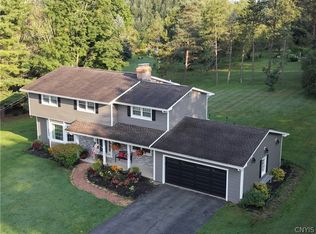 MLS ID #S1713965, Thomas C Tait, Listing by: Oak Tree Real Estate. NYSAMLSs
 - $425,0005 bd2 ba2.2k sqft5006 Woodside Rd, Fayetteville, NY 13066For Sale
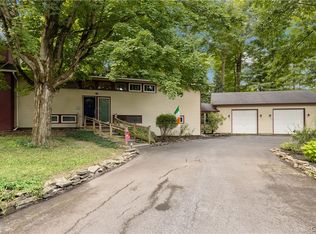 MLS ID #S1706965, Teresa M Hoxie, Listing by: Howard Hanna Real Estate. NYSAMLSs
 - $485,9004 bd2 ba2k sqft29 Fawn Rd, Bernhards Bay, NY 13028For Sale
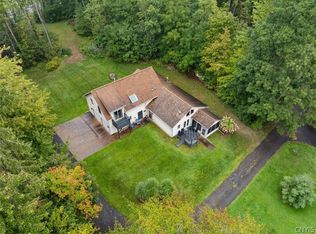 MLS ID #S1715750, Gretchen Loomis, Listing by: Coldwell Banker Prime Prop. Inc.. NYSAMLSs
 - $450,0004 bd2 ba2.3k sqft4942 W Seneca Tpke, Syracuse, NY 13215For SaleMLS ID #S1713608, Ashley Mann, Listing by: Acropolis Realty Group LLC. NYSAMLSs
- $545,0004 bd4 ba2.5k sqft312 Elm St, Fayetteville, NY 13066For SaleMLS ID #S1716144, Jennifer Brune, Listing by: Hunt Real Estate ERA. NYSAMLSs
- $427,5003 bd3 ba1.5k sqft322 Falls Blvd, Chittenango, NY 13037For SaleMLS ID #S1685675, Peter L. Denney, Listing by: Howard Hanna Real Estate. NYSAMLSs
- $259,9005 bd2 ba3.6k sqft3148 Pompey Center Rd, Manlius, NY 13104For SaleMLS ID #S1715178, Brian D Murphy, Listing by: Acropolis Realty Group LLC. NYSAMLSs
- $449,9003 bd4 ba2k sqft6070 Hiller Dr, Cicero, NY 13039For SaleMLS ID #S1714069, Alicia McMahon, Listing by: Hunt Real Estate ERA. NYSAMLSs
- $495,9004 bd2 ba2.2k sqft6726 Jackson Hill Rd, Chittenango, NY 13037For SaleMLS ID #S1702923, George B. Bettinger, Listing by: Bettingers Best Choice Realty. NYSAMLSs
- $475,0005 bd3 ba2.3k sqft101 Saturn Dr, Syracuse, NY 13205For SaleMLS ID #S1705016, Susan Li, Listing by: Coldwell Banker Prime Prop,Inc. NYSAMLSs
- $430,0004 bd2 ba2.3k sqft3223 W Seneca Tpke, Syracuse, NY 13215For SaleMLS ID #S1713179, Robert McTague, Listing by: Howard Hanna Real Estate. NYSAMLSs
- $419,0004 bd2 ba3.1k sqft102 Orrick Rd, Syracuse, NY 13214For SaleMLS ID #S1704271, Nancy B Hayman, Listing by: Howard Hanna Real Estate. NYSAMLSs
- $444,9002 bd3 ba1.7k sqft109 White Heron Cir, Fayetteville, NY 13066For SaleMLS ID #S1711489, Sophia Sorrentino, Listing by: WEICHERT, REALTORS-TBG. NYSAMLSs
- $330,0004 bd3 ba2.1k sqft6401 Kirkville Rd N, Kirkville, NY 13082For SaleMLS ID #S1696378, Robert Zaccaria, Listing by: Finger Lakes Sothebys Intl.. NYSAMLSs
- $474,9003 bd4 ba2.6k sqft6989 Harp Rd, Canastota, NY 13032For SaleMLS ID #S1712980, Daniel M Frederick, Listing by: Keller Williams Syracuse. NYSAMLSs
- $362,0004 bd2 ba2.5k sqft125 Jay St, Chittenango, NY 13037For SaleMLS ID #S1705291, Alice Rinaldo, Listing by: Keller Williams Syracuse. NYSAMLSs
- $369,9003 bd2 ba1.5k sqft107 Edwards Dr, Fayetteville, NY 13066For SaleMLS ID #S1713784, Kathryn MacDonald, Listing by: Oak Tree Real Estate. NYSAMLSs
- $475,0005 bd3 ba3.7k sqft4380 Clark Ter, Marcellus, NY 13108For SaleMLS ID #S1700370, Brice Clark, Listing by: Coldwell Banker Prime Prop,Inc. NYSAMLSs
- $380,0004 bd3 ba2.6k sqft505 N Orchard Rd, Solvay, NY 13209For SaleMLS ID #S1714474, Matthew Salvagno, Listing by: Hunt Real Estate ERA. NYSAMLSs
