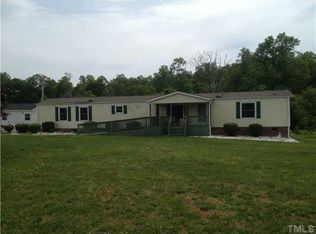
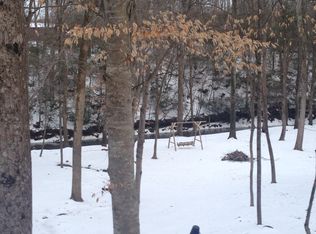
It's more than a home, it's a lifestyle. Private, stunning, 2.9 acres with Rock Fork Branch peacefully meandering along the property could be yours. Surrounded by nature, oak trees, vegetable gardens, wildlife, and curated landscaping this is a true retreat. Want to bring your animals or start a self reliant lifestyle? Utilize the new chicken coop featuring indoor and outdoor space for the ladies to roam and an automatic door. Sorry folks, the ladies currently occupying the first class coop do not convey. Spend hours enjoying the wrap porch or the light filled sunroom with views of the creek, birds, winding paver pathways, and park like scenery. At the heart of the property lies a beautifully styled home which the current owners have lovingly maintained and thoughtfully improved in many ways: 5-year-old roof, water pump '24, tankless water heater, septic pumped '24, new luxury vinyl plank flooring in the sunroom & 2nd level, fresh interior paint throughout '25, subway tile backsplash, & new kitchen appliances '23 & '25. Additionally the home offers: new hardware, plumbing fixtures, lighting, ceiling fans, toilets, & outlets throughout, plus overhead smart light switches. Gorgeous 100-year-old historic pine floors add character on the main level & finish off the 'no carpet found here' vibe. 3 bedrms plus a main level office offer options for guest or remote work. Be the envy of your company with the best home office views! Dining area bay window provides a front row seat to wildlife & secluded views. 2 WIC in primary suite. Spacious shed, workshop, circle driveway, & 4 car carport make the exterior functionality perfect. Convenient to Rougemont, Bahama, Timberlake, Oxford, Butner, Creedmoor, Durham, & Hillsborough. Come live the dream!
Sold for $440,000
$440,000
4777 Helena Moriah Rd, Rougemont, NC 27572
3beds
1,779sqft
Single Family Residence, Residential
Built in 1991
2.93 Acres Lot
$440,700 Zestimate®
$247/sqft
$2,066 Estimated rent
Home value
$440,700
Estimated sales range
Not available
$2,066/mo
Zestimate® history
Loading...
Owner options
List your home for rent
$2,066/mo
Rent Zestimate®
Find your next renter with Zillow Rental Manager. Plus, with online applications, you can quickly screen prospective tenants – for free.
Learn more$2,066/mo
Rent Zestimate®
Refinance and save
$2,590/mo
Est. payment
Refinancing to a lower rate could help reduce your monthly payments and save thousands over the life of the loan.
See today's rates$2,590/mo
Est. payment
Explore your selling options
Work with a Zillow partner agent
Leverage their expertise and Zillow's premium Showcase listings to get your home seen by more buyers.
Get startedList with your own agent
Get your home in front of millions of buyers by listing it on Zillow.
Learn how to do itSell it yourself
Take full control of how buyers see your home on Zillow by listing For Sale by Owner (FSBO).
List your homeWhat's special
Wrap porchCurated landscapingViews of the creekCircle drivewayLight filled sunroomCeiling fansOak trees
Zillow last checked:
Listing updated:
Listed by:
Laura Lennon 919-389-4242,
RE/MAX Capital
Bought with:
LARRY PITTS, 288792
W.S. WELLONS REALTY
Source: Doorify MLS,MLS#: 10099256
Facts & features
Interior
Bedrooms & bathrooms
- Bedrooms: 3
- Bathrooms: 3
- Full bathrooms: 2
- 1/2 bathrooms: 1
Heating
- Gas Pack, Propane
Cooling
- Ceiling Fan(s), Central Air
Appliances
- Included: Dishwasher, Free-Standing Gas Range, Free-Standing Refrigerator, Microwave, Range, Refrigerator, Stainless Steel Appliance(s), Tankless Water Heater, Washer/Dryer
- Laundry: Gas Dryer Hookup, Inside, Laundry Room, Main Level, Washer Hookup
Features
- Bathtub/Shower Combination, Ceiling Fan(s), Crown Molding, Granite Counters, Pantry, Separate Shower, Smart Light(s), Smooth Ceilings, Storage, Walk-In Closet(s)
- Flooring: Hardwood, Laminate, Tile
- Doors: Sliding Doors, Storm Door(s)
- Windows: Bay Window(s), Blinds, Double Pane Windows, Shutters
- Basement: Crawl Space
- Has fireplace: No
- Common walls with other units/homes: No Common Walls
Interior area
- Total structure area: 1,779
- Total interior livable area: 1,779 sqft
- Finished area above ground: 1,779
- Finished area below ground: 0
Property
Parking
- Total spaces: 4
- Parking features: Circular Driveway, Detached, Detached Carport, Gravel
- Carport spaces: 4
Features
- Levels: Two
- Stories: 2
- Patio & porch: Covered, Deck, Front Porch, Porch, See Remarks
- Exterior features: Garden, Private Yard, Rain Gutters, Storage, Other
- Spa features: None
- Has view: Yes
- View description: Creek/Stream, Rural, Trees/Woods, Water
- Has water view: Yes
- Water view: Creek/Stream,Water
- Waterfront features: Creek, Stream, Waterfront
- Body of water: To Be Added
Lot
- Size: 2.93 Acres
- Features: Back Yard, Cleared, Garden, Hardwood Trees, Landscaped, Native Plants, Partially Cleared, Private, Secluded, Views, See Remarks
Details
- Additional structures: Outbuilding, Poultry Coop, Shed(s), Storage, Workshop, See Remarks
- Parcel number: MT 109 006
- Special conditions: Standard
Construction
Type & style
- Home type: SingleFamily
- Architectural style: Farmhouse, Traditional
- Property subtype: Single Family Residence, Residential
Materials
- Vinyl Siding
- Foundation: Pillar/Post/Pier
- Roof: Shingle
Condition
- New construction: No
- Year built: 1991
Utilities & green energy
- Sewer: Septic Tank
- Water: Private, Well
- Utilities for property: Electricity Connected, Septic Connected, Water Connected, Propane, See Remarks
Community & neighborhood
Location
- Region: Rougemont
- Subdivision: Not in a Subdivision
Other
Other facts
- Road surface type: Paved
Price history
| Date | Event | Price |
|---|---|---|
| 6/23/2025 | Sold | $440,000+3.5%$247/sqft |
Source:  Doorify MLS #10099256 Report a problem Doorify MLS #10099256 Report a problem | ||
| 6/1/2025 | Pending sale | $425,000$239/sqft |
Source: Doorify MLS #10099256 Report a problem | ||
| 5/29/2025 | Listed for sale | $425,000+14.9%$239/sqft |
Source: Doorify MLS #10099256 Report a problem | ||
| 12/22/2022 | Sold | $370,000$208/sqft |
Source: Doorify MLS #2481218 Report a problem | ||
| 12/4/2022 | Pending sale | $370,000$208/sqft |
Source: Doorify MLS #2481218 Report a problem | ||
| 10/27/2022 | Listed for sale | $370,000$208/sqft |
Source: Doorify MLS #2481218 Report a problem | ||
| 9/18/2022 | Listing removed | -- |
Source: Doorify MLS #2457181 Report a problem | ||
| 9/7/2022 | Price change | $370,000-2.6%$208/sqft |
Source: Doorify MLS #2457181 Report a problem | ||
| 9/1/2022 | Price change | $380,000-1.3%$214/sqft |
Source: Doorify MLS #2457181 Report a problem | ||
| 8/8/2022 | Price change | $385,000-1.3%$216/sqft |
Source: Doorify MLS #2457181 Report a problem | ||
| 8/1/2022 | Price change | $390,000-2.3%$219/sqft |
Source: Doorify MLS #2457181 Report a problem | ||
| 7/20/2022 | Listed for sale | $399,000-0.3%$224/sqft |
Source: Doorify MLS #2457181 Report a problem | ||
| 6/28/2022 | Contingent | $400,000$225/sqft |
Source: Doorify MLS #2457181 Report a problem | ||
| 6/23/2022 | Listed for sale | $400,000+55.6%$225/sqft |
Source: Doorify MLS #2457181 Report a problem | ||
| 8/12/2020 | Sold | $257,000+2.8%$144/sqft |
Source: Doorify MLS #2327261 Report a problem | ||
| 6/28/2020 | Pending sale | $249,900$140/sqft |
Source: Dickerson Brady Realty, Inc. #2327261 Report a problem | ||
| 6/28/2020 | Listed for sale | $249,900+45.3%$140/sqft |
Source: Dickerson Brady Realty, Inc. #2327261 Report a problem | ||
| 12/2/2015 | Sold | $172,000-4.2%$97/sqft |
Source: Doorify MLS #2035202 Report a problem | ||
| 10/21/2015 | Pending sale | $179,500$101/sqft |
Source: Pointer & Associates #2035202 Report a problem | ||
| 10/19/2015 | Listed for sale | $179,500$101/sqft |
Source: Pointer & Associates #2035202 Report a problem | ||
Public tax history
| Year | Property taxes | Tax assessment |
|---|---|---|
| 2025 | $2,532 +38.7% | $374,625 +60.4% |
| 2024 | $1,826 | $233,517 |
| 2023 | $1,826 +1.7% | $233,517 +1.4% |
| 2022 | $1,795 +3% | $230,264 |
| 2021 | $1,743 +48.2% | $230,264 +49.1% |
| 2020 | $1,176 -1.3% | $154,412 |
| 2019 | $1,192 | $154,412 +1% |
| 2018 | $1,192 +9.1% | $152,837 |
| 2017 | $1,092 | $152,837 |
| 2016 | $1,092 | $152,837 +15.1% |
| 2015 | $1,092 +15.4% | $132,830 |
| 2014 | $946 | $132,830 +10.4% |
| 2012 | -- | $120,285 |
| 2011 | $846 | $120,285 +0.2% |
| 2010 | -- | $120,040 |
Find assessor info on the county website
Neighborhood: 27572
Nearby schools
GreatSchools rating
- 8/10Helena ElementaryGrades: K-5Distance: 4.4 mi
- 8/10Southern MiddleGrades: 6-8Distance: 9.6 mi
- 3/10Person High SchoolGrades: 9-12Distance: 11.1 mi
Schools provided by the listing agent
- Elementary: Person - Helena
- Middle: Person - Southern
- High: Person - Person
Source: Doorify MLS. This data may not be complete. We recommend contacting the local school district to confirm school assignments for this home.
Get a cash offer in 3 minutes
Find out how much your home could sell for in as little as 3 minutes with a no-obligation cash offer.
Estimated market value
$440,700
Get a cash offer in 3 minutes
Find out how much your home could sell for in as little as 3 minutes with a no-obligation cash offer.
Estimated market value
$440,700
- North Carolina
- Person County
- Rougemont
- 27572
- 4777 Helena Moriah Rd