Welcome to Tippecanoe Woods
This stunning 5-bedroom, 5-bath home offers nearly 4,000 sq. ft. of refined craftsmanship, soaring ceilings, and thoughtful upgrades throughout.
CHEF-INSPIRED KITCHEN
Step into a kitchen designed to impress—from its solid hickory flooring and travertine tile to its full suite of premium appliances:
Cherry cabinetry with abundant storage
Bosch stainless-steel dishwasher
GE Café 36” gas cooktop
JennAir 30” electric double wall oven
Frigidaire Gallery Pro-Style microwave
KitchenAid warming drawer — perfect for hosting and holidays
Huge walk-in pantry & a Wine cooler.
This is a true entertainer’s kitchen.
FIRST-FLOOR BEDROOM + ENSUITE
Every bedroom in this home features its own attached full bathroom, offering privacy and convenience for guests.
The first-floor suite is ideal for visitors, in-laws, or flexible living needs.
MAIN FLOOR LUXURY
High ceilings with oversized windows for incredible natural light
Formal dining room for elegant gatherings
Dedicated first-floor office with quiet separation
Gorgeous architectural transitions and warm finishes throughout
OWNER’S SUITE RETREAT (UPSTAIRS)
The spacious master suite includes:
Double vanity with excellent storage
Walk-in closet
Towel warmer
Jetted tub (jetted tubs in every bathroom upstairs!)
Beautiful natural light and crown molding for a luxury feel
HIGH-END MECHANICALS & TECH
This home is built for efficiency, comfort, and long-term reliability:
Dual central air units + dual furnaces
Two sump pumps with battery backup
PPOE++ system + WAP wireless access point + network switch
Main electrical panel + dedicated sub panel
All Pella windows for quality, insulation, and longevity
HEATED 3-CAR GARAGE (with Epoxy Floors)
Beautifully maintained neighborhood, with private community pool & clubhouse.
Proximity to Tippecanoe Country Club, dining, and golf
Quick access to everything Canfield and Boardman offer
LISTING CONTAINS AI ENHANCED PHOTOS
Closed
$645,000
4777 N Aspen Ct, Canfield, OH 44406
5beds
3,868sqft
Single Family Residence
Built in 2004
0.6 Acres Lot
$653,900 Zestimate®
$167/sqft
$4,775 Estimated rent
Home value
$653,900
$556,000 - $765,000
$4,775/mo
Zestimate® history
Owner options
List your home for rent
$4,775/mo
Rent Zestimate®
Find your next renter with Zillow Rental Manager. Plus, with online applications, you can quickly screen prospective tenants – for free.
$4,775/mo
Rent Zestimate®
Refinance and save
$3,545/mo
Est. payment
Refinancing to a lower rate could help reduce your monthly payments and save thousands over the life of the loan.
$3,545/mo
Est. payment
Explore your selling options
Work with a Zillow partner agent
Leverage their expertise and Zillow's premium Showcase listings to get your home seen by more buyers.
Get startedList with your own agent
Get your home in front of millions of buyers by listing it on Zillow.
Learn how to do itSell it yourself
Take full control of how buyers see your home on Zillow by listing For Sale by Owner (FSBO).
List your homeWhat's special
Spacious master suiteSoaring ceilingsTravertine tileTowel warmerKitchenaid warming drawerFrigidaire gallery pro-style microwaveWine cooler
Zillow last checked:
Listing updated:
Listed by:
Lauren C Hill 440-313-3575 lauren@housesbyhill.com,
CENTURY 21 Lakeside Realty
Bought with:
Michael S Narducci, 2009000326
Narducci Realty
Source: MLS Now,MLS#: 5176698 Originating MLS: Youngstown Columbiana Association of REALTORS
Originating MLS: Youngstown Columbiana Association of REALTORSFacts & features
Interior
Bedrooms & bathrooms
- Bedrooms: 5
- Bathrooms: 5
- Full bathrooms: 4
- 1/2 bathrooms: 1
- Main level bathrooms: 2
- Main level bedrooms: 1
Heating
- Dual System, Forced Air
Cooling
- Central Air, Dual
Appliances
- Included: Built-In Oven, Cooktop, Dryer, Dishwasher, Disposal, Microwave, Refrigerator, Washer
- Laundry: Laundry Room, Upper Level
Features
- Chandelier, Crown Molding, Double Vanity, Entrance Foyer, Eat-in Kitchen, High Ceilings, In-Law Floorplan, Kitchen Island, Laminate Counters, Open Floorplan, Pantry, Smart Thermostat, Walk-In Closet(s)
- Basement: Full,Sump Pump
- Number of fireplaces: 1
- Fireplace features: Gas Log, Living Room
Interior area
- Total structure area: 3,868
- Total interior livable area: 3,868 sqft
- Finished area above ground: 3,868
Property
Parking
- Total spaces: 3
- Parking features: Attached, Garage
- Attached garage spaces: 3
Features
- Levels: Two
- Stories: 2
- Pool features: Community, In Ground, Outdoor Pool
Lot
- Size: 0.6 Acres
Details
- Parcel number: 260450095.000
Construction
Type & style
- Home type: SingleFamily
- Architectural style: Contemporary
- Property subtype: Single Family Residence
Materials
- Brick Veneer, Stucco, Vinyl Siding
- Roof: Shingle
Condition
- Updated/Remodeled
- Year built: 2004
Utilities & green energy
- Sewer: Public Sewer
- Water: Public
Community & HOA
Community
- Features: Clubhouse, Pool
- Security: Security System
- Subdivision: Tippecanoe Woods 3
HOA
- Has HOA: Yes
- Services included: Pool(s), Recreation Facilities, Snow Removal, Trash
- HOA fee: $51 monthly
- HOA name: Tippecanoe Woods
Location
- Region: Canfield
Financial & listing details
- Price per square foot: $167/sqft
- Tax assessed value: $582,870
- Annual tax amount: $7,457
- Date on market: 12/11/2025
- Cumulative days on market: 135 days
- Listing terms: Cash,Conventional,FHA,VA Loan
Price history
| Date | Event | Price |
|---|---|---|
| 4/27/2026 | Pending sale | $670,000+3.9%$173/sqft |
Source:  MLS Now #5176698 Report a problem MLS Now #5176698 Report a problem | ||
| 4/24/2026 | Sold | $645,000-3.7%$167/sqft |
Source: MLS Now #5176698 Report a problem | ||
| 3/6/2026 | Contingent | $670,000$173/sqft |
Source: MLS Now #5176698 Report a problem | ||
| 3/4/2026 | Price change | $670,000-4.3%$173/sqft |
Source: MLS Now #5176698 Report a problem | ||
| 1/20/2026 | Price change | $700,000-2.1%$181/sqft |
Source: MLS Now #5176698 Report a problem | ||
| 12/11/2025 | Listed for sale | $715,000+6.7%$185/sqft |
Source: MLS Now #5176698 Report a problem | ||
| 12/8/2025 | Listing removed | -- |
Source: Owner Report a problem | ||
| 10/14/2025 | Listed for sale | $670,000+17.5%$173/sqft |
Source: Owner Report a problem | ||
| 3/14/2022 | Sold | $570,000-6.6%$147/sqft |
Source: MLS Now #4337172 Report a problem | ||
| 3/8/2022 | Pending sale | $610,000$158/sqft |
Source: MLS Now #4337172 Report a problem | ||
| 2/11/2022 | Contingent | $610,000$158/sqft |
Source: MLS Now #4337172 Report a problem | ||
| 12/7/2021 | Listed for sale | $610,000+0.2%$158/sqft |
Source: MLS Now #4337172 Report a problem | ||
| 12/7/2021 | Listing removed | -- |
Source: Owner Report a problem | ||
| 12/2/2021 | Price change | $608,999+0.7%$157/sqft |
Source: Owner Report a problem | ||
| 10/31/2021 | Price change | $605,000-2.4%$156/sqft |
Source: Owner Report a problem | ||
| 9/28/2021 | Listed for sale | $620,000+39.3%$160/sqft |
Source: Owner Report a problem | ||
| 3/24/2021 | Listing removed | -- |
Source: Owner Report a problem | ||
| 12/5/2013 | Sold | $445,000-5.3%$115/sqft |
Source: Public Record Report a problem | ||
| 9/22/2013 | Price change | $469,900-5.8%$121/sqft |
Source: Owner Report a problem | ||
| 7/23/2013 | Listed for sale | $499,000$129/sqft |
Source: Owner Report a problem | ||
Public tax history
| Year | Property taxes | Tax assessment |
|---|---|---|
| 2025 | $7,521 -0.9% | $204,000 |
| 2024 | $7,592 +1% | $204,000 |
| 2023 | $7,517 -9.6% | $204,000 +24% |
| 2022 | $8,320 +3.2% | $164,460 |
| 2021 | $8,061 -0.4% | $164,460 |
| 2020 | $8,095 +0.5% | $164,460 +10.5% |
| 2019 | $8,055 +0.9% | $148,860 |
| 2018 | $7,980 +1.4% | $148,860 |
| 2017 | $7,871 +1.4% | $148,860 +6.5% |
| 2016 | $7,760 +2.3% | $139,820 |
| 2015 | $7,588 -0.4% | $139,820 |
| 2014 | $7,618 +3.7% | $139,820 |
| 2013 | $7,346 +12.6% | $139,820 |
| 2012 | $6,525 -1.9% | $139,820 |
| 2011 | $6,649 -1.6% | $139,820 -1.7% |
| 2010 | $6,754 +3.8% | $142,210 |
| 2009 | $6,505 -3.1% | $142,210 |
| 2008 | $6,715 -0.4% | $142,210 |
| 2007 | $6,739 +41.3% | $142,210 +38.3% |
| 2006 | $4,767 | $102,800 |
| 2005 | -- | -- |
Find assessor info on the county website
Neighborhood: 44406
Nearby homes
- $520,7004 bd3 ba3k sqft4797 N Aspen Ct, Canfield, OH 44406Off Market
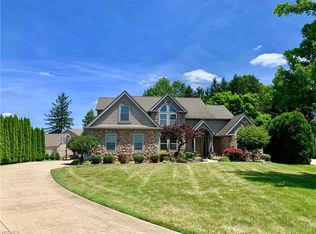
- $468,9003 bd2 ba2.5k sqft4757 N Aspen Ct, Canfield, OH 44406Off Market
- $505,7004 bd2 ba2.9k sqft4737 N Aspen Ct, Canfield, OH 44406Off Market
- $330,8604 bd3 ba2.2k sqft3390 Linden Pl, Canfield, OH 44406Off Market
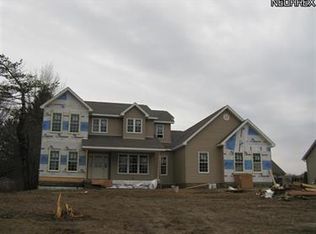
- $404,1003 bd2 ba1.9k sqft3380 Linden Pl, Canfield, OH 44406Off Market
- $485,9004 bd4 ba2.7k sqft3370 Linden Pl, Canfield, OH 44406Off Market
- $341,4003 bd3 ba1.8k sqft4678 Tippecanoe Rd, Youngstown, OH 44511Off Market
- $257,1003 bd2 ba1.6k sqft4634 Tippecanoe Rd, Canfield, OH 44406Off Market
Nearby schools
GreatSchools rating
- 8/10Canfield Village Middle SchoolGrades: 5-8Distance: 3.3 mi
- 8/10Canfield High SchoolGrades: 9-12Distance: 3.6 mi
- 10/10C H Campbell Elementary SchoolGrades: K-4Distance: 3.4 mi
Schools provided by the listing agent
- District: Canfield LSD - 5004
Source: MLS Now. This data may not be complete. We recommend contacting the local school district to confirm school assignments for this home.
Get a cash offer in 3 minutes
Find out how much your home could sell for in as little as 3 minutes with a no-obligation cash offer.
Estimated market value
$653,900
Get a cash offer in 3 minutes
Find out how much your home could sell for in as little as 3 minutes with a no-obligation cash offer.
Estimated market value
$653,900
- Ohio
- Mahoning County
- Canfield
- 44406
- 4777 N Aspen Ct
Nearby cities
Nearby zip codes
Other Canfield Topics
