Skip main navigation
Closed
  • $750,000

    4777 NE Perezoso Calle Street, Santa Rosa, CA 95409

    6beds
    2,407sqft
    Single Family Residence
    Built in 1971
    5,998 Square Feet Lot
    $900,800 Zestimate®
    $312/sqft
    $4,406 Estimated rent

    Home value

    $900,800

    $820,000 - $991,000

    $4,406/mo

    Zestimate® history
    Loading
    Loading...

    Owner options

    List your home for rent

    $4,406/mo

    Rent Zestimate®

    Find your next renter with Zillow Rental Manager. Plus, with online applications, you can quickly screen prospective tenants – for free.

    Learn more

    $4,406/mo

    Rent Zestimate®

    Refinance and save

    $4,774/mo

    Est. payment

    Refinancing to a lower rate could help reduce your monthly payments and save thousands over the life of the loan.

    See today's rates

    $4,774/mo

    Est. payment

    Explore your selling options

    Work with a Zillow partner agent

    Leverage their expertise and Zillow's premium Showcase listings to get your home seen by more buyers.

    Get started

    List with your own agent

    Get your home in front of millions of buyers by listing it on Zillow.

    Learn how to do it

    Sell it yourself

    Take full control of how buyers see your home on Zillow by listing For Sale by Owner (FSBO).

    List your home

    What's special


    Rincon Valley Gem! First time on the market , this large 6 bedroom 3 full bath home is waiting for the perfect family to settle in and establish roots. Nestled in the foothills directly behind rincon valley middle school with serene views in a quiet peaceful neighborhood. Just a short walk to Oliver's market, restaurants , parks and award winning schools.

    Zillow last checked:

    Listing updated:

    Listed by:

    Brian D Kraut DRE #02199146 707-360-7186,

    Pellego 949-625-4533

    Bought with:

    Brian D Kraut, DRE #02199146

    Pellego

    Source: BAREIS,MLS#: 324039926MLS LogoOriginating MLS: Sonoma

    Facts & features

    Interior

    Bedrooms & bathrooms
    • Bedrooms: 6
    • Bathrooms: 3
    • Full bathrooms: 3
    Rooms
    • Room types: Baths Other, Dining Room, Family Room, Kitchen, Living Room, Master Bathroom, Master Bedroom, Office, Possible Guest, Workshop
    Primary bedroom
    • Features: Outside Access, Walk-In Closet 2+
    Bedroom
    • Level: Lower,Main,Upper
    Primary bathroom
    • Features: Shower Stall(s), Tile, Window
    Bathroom
    • Features: Tile, Tub w/Shower Over
    • Level: Lower,Main
    Dining room
    • Features: Dining/Family Combo, Formal Area
    • Level: Lower,Main
    Family room
    • Level: Lower,Main
    Kitchen
    • Features: Synthetic Counter
    • Level: Lower,Main
    Living room
    • Features: Great Room
    • Level: Lower,Main
    Heating
    • Central, Gas
    Cooling
    • Wall Unit(s)
    Appliances
    • Included: Dishwasher, Free-Standing Freezer, Free-Standing Gas Oven, Free-Standing Gas Range, Free-Standing Refrigerator, Gas Plumbed, Gas Water Heater, Ice Maker, Microwave, Dryer, Washer
    • Laundry: Cabinets, Gas Hook-Up, In Garage, Sink
    Features
    • Flooring: Carpet, Linoleum, Wood
    • Windows: Dual Pane Full, Dual Pane Partial, Screens
    • Has basement: No
    • Number of fireplaces: 1
    • Fireplace features: Brick, Wood Burning
    Interior area
    • Total structure area: 2,407
    • Total interior livable area: 2,407 sqft

    Property

    Parking
    • Total spaces: 4
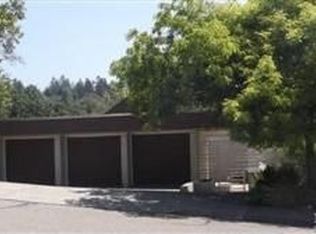
    • Parking features: Attached, Paved
    • Attached garage spaces: 2
    • Has uncovered spaces: Yes
    Accessibility
    • Accessibility features: Shower(s)
    Features
    • Levels: One
    • Stories: 2
    • Patio & porch: Deck
    • Exterior features: Balcony
    • Fencing: Back Yard,Fenced,Front Yard
    • Has view: Yes
    • View description: Hills
    Lot
    • Size: 5,998 Square Feet
    • Features: Landscaped, Landscape Front, Shape Regular, Storm Drain, Street Lights
    Details
    • Additional structures: Shed(s), Workshop
    • Parcel number: 183090004000
    • Special conditions: Offer As Is

    Construction

    Type & style
    • Home type: SingleFamily
    • Property subtype: Single Family Residence
    Materials
    • Wood
    • Foundation: Concrete Perimeter
    • Roof: Composition
    Condition
    • Year built: 1971

    Utilities & green energy

    • Sewer: Public Sewer
    • Water: Public
    • Utilities for property: Public

    Community & HOA

    Community
    • Security: Carbon Monoxide Detector(s), Double Strapped Water Heater, Fire Extinguisher, Smoke Detector(s)
    HOA
    • Has HOA: No
    Location
    • Region: Santa Rosa

    Financial & listing details

    • Price per square foot: $312/sqft
    • Date on market: 5/24/2024

    Price history

    DateEventPrice
    9/26/2024Sold$750,000-0.7%$312/sqft
    Source: BAREIS #324039926 Report a problem
    9/17/2024Pending sale$755,000$314/sqft
    Source: BAREIS #324039926 Report a problem
    9/7/2024Contingent$755,000$314/sqft
    Source: BAREIS #324039926 Report a problem
    8/24/2024Price change$755,000-1.8%$314/sqft
    Source: BAREIS #324039926 Report a problem
    8/19/2024Listed for sale$769,000$319/sqft
    Source: BAREIS #324039926 Report a problem
    8/8/2024Contingent$769,000$319/sqft
    Source: BAREIS #324039926 Report a problem
    7/14/2024Price change$769,000-3.3%$319/sqft
    Source: BAREIS #324039926 Report a problem
    6/17/2024Price change$795,000-6.4%$330/sqft
    Source: BAREIS #324039926 Report a problem
    5/24/2024Listed for sale$849,000$353/sqft
    Source: BAREIS #324039926 Report a problem

    Public tax history

    Tax history is unavailable.

    Neighborhood: 95409

    Nearby schools

    GreatSchools rating
    Get a cash offer in 3 minutes
    Find out how much your home could sell for in as little as 3 minutes with a no-obligation cash offer.
    Estimated market value
    $900,800
    Get a cash offer in 3 minutes
    Find out how much your home could sell for in as little as 3 minutes with a no-obligation cash offer.
    Estimated market value
    $900,800