Skip main navigation
For sale
  • $350,000

    4777 Oscar Ln, Pace, FL 32571

    4beds
    2,173sqft
    : 
    $2,223/mo
    Get pre-qualified
    Single Family Residence
    Built in 2004
    9,365 Square Feet Lot
    $-- Zestimate®
    $161/sqft
    $-- HOA

    What's special

    Large deep undermount sinkCovered back patioAbundant natural light throughoutSpacious split floor planDesirable corner lotFormal dining roomPrivacy-fenced backyard
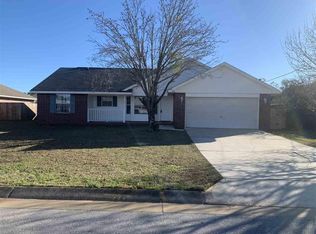
    Welcome to this spacious split floor plan home offering just over 2,100 square feet of comfortable living space with abundant natural light throughout. Situated on a desirable corner lot, this home combines functional design, thoughtful details, and plenty of room to enjoy everyday living. As you enter the front door, you are greeted by a spacious office/study and a formal dining room. The office is conveniently located at the front of the home and offers a great space for working from home or a quiet retreat. The formal dining room provides plenty of room for gatherings and entertaining. The additional bedrooms are located on one side of the home and are similar in size, offering great flexibility. One guest bedroom features a door leading directly to the covered back patio. The additional bathroom includes tile flooring, an oak vanity with a gray laminate countertop, and a tub/shower combination. The primary suite offers comfort and privacy with cathedral ceilings, a ceiling fan, French doors opening to the covered patio, and a private en suite bathroom. The primary bath features tile flooring, oak cabinetry, a double vanity with a brown-toned laminate countertop, garden tub, separate shower, and two closets for ample storage. The spacious living room is the heart of the home, featuring vaulted ceilings, a ceiling fan, plant ledges, a fireplace, and views overlooking the backyard. The kitchen is designed for both function and style with quartz countertops, oak cabinets, tile backsplash, stainless steel appliances, pantry storage, a large deep undermount sink, and a double oven with an air fryer option. LVP flooring runs throughout the main living areas, with tile flooring in the bathrooms. Outside, enjoy a covered patio and deck extending from two bedrooms and the living area, creating the perfect space for relaxing or entertaining. The privacy-fenced backyard includes a yard building for additional storage and offers plenty of room to enjoy outdoor living.
    22 days
    1,558
    205

    Zillow last checked:

    Listing updated:

    Listed by:

    Amy Sheppard 850-686-6666,

    KELLER WILLIAMS REALTY GULF COAST

    Source: PAR,MLS#: 685992MLS Logo

      Facts & features

      Interior

      Bedrooms & bathrooms
      • Bedrooms: 4
      • Bathrooms: 2
      • Full bathrooms: 2
      Rooms
      • Room types: Office
      Primary bedroom
      • Level: First
      • Area: 242.92
      • Dimensions: 13.25 x 18.33
      Bedroom
      • Level: First
      • Area: 128
      • Dimensions: 12 x 10.67
      Bedroom 1
      • Level: First
      • Area: 110
      • Dimensions: 11 x 10
      Bedroom 2
      • Level: First
      • Area: 121
      • Dimensions: 11 x 11
      Bathroom
      • Level: First
      • Area: 56.83
      • Dimensions: 7.33 x 7.75
      Dining room
      • Level: First
      • Area: 111.17
      • Dimensions: 11.5 x 9.67
      Kitchen
      • Level: First
      • Area: 136
      • Dimensions: 10.67 x 12.75
      Living room
      • Level: First
      • Area: 385.5
      • Dimensions: 21.42 x 18
      Office
      • Level: First
      • Area: 110.21
      • Dimensions: 11.5 x 9.58
      Heating
      • Natural Gas, Fireplace(s)
      Cooling
      • Central Air, Ceiling Fan(s)
      Appliances
      • Included: Gas Water Heater, Built In Microwave, Dishwasher, Disposal, Double Oven, Refrigerator, Self Cleaning Oven
      • Laundry: W/D Hookups
      Features
      • Storage, Baseboards, Cathedral Ceiling(s), Ceiling Fan(s), High Speed Internet, Plant Ledges, Recessed Lighting, Vaulted Ceiling(s)
      • Flooring: Tile
      • Doors: Insulated Doors
      • Windows: Blinds
      • Has basement: No
      • Has fireplace: Yes
      Interior area
      • Total structure area: 2,173
      • Total interior livable area: 2,173 sqft

      Property

      Parking
      • Total spaces: 2
      • Parking features: 2 Car Garage, Side Entrance, Garage Door Opener
      • Garage spaces: 2
      Features
      • Levels: One
      • Stories: 1
      • Patio & porch: Covered
      • Exterior features: Rain Gutters
      • Pool features: None
      • Fencing: Back Yard,Privacy
      Lot
      • Size: 9,365 Square Feet
      • Features: Central Access, Corner Lot
      Details
      • Additional structures: Yard Building
      • Parcel number: 101n29524200g000030
      • Zoning description: Res Single

      Construction

      Type & style
      • Home type: SingleFamily
      • Architectural style: Traditional
      • Property subtype: Single Family Residence
      Materials
      • Frame
      • Foundation: Slab
      • Roof: Shingle
      Condition
      • Resale
      • New construction: No
      • Year built: 2004

      Utilities & green energy

      • Electric: Circuit Breakers
      • Sewer: Public Sewer
      • Water: Public
      • Utilities for property: Cable Available
      Green energy
      • Energy efficient items: Insulation, Insulated Floors, Insulated Walls, Ridge Vent

      Community & HOA

      Community
      • Security: Smoke Detector(s)
      • Subdivision: Spencer Oaks Landing
      HOA
      • Has HOA: No
      Location
      • Region: Pace

      Financial & listing details

      • Price per square foot: $161/sqft
      • Tax assessed value: $252,816
      • Annual tax amount: $353
      • Price range: $350K - $350K
      • Date on market: 8/7/2026
      • Cumulative days on market: 24 days
      • Road surface type: Paved

        Estimated market value

        Not available

        Estimated sales range

        Not available

        Not available

        Price history

        DateEventPrice
        8/24/2026Listed for sale$350,000$161/sqft
        Source: PAR #685992 Report a problem
        8/11/2026Contingent$350,000$161/sqft
        Source: PAR #685992 Report a problem
        8/7/2026Listed for sale$350,000+105.9%$161/sqft
        Source: PAR #685992 Report a problem
        7/2/2010Sold$170,000-5%$78/sqft
        Source: Public Record Report a problem
        6/10/2010Price change$179,000+2.3%$82/sqft
        Source: RE/MAX HORIZONS REALTY #387286 Report a problem
        5/8/2010Price change$175,000+2.4%$81/sqft
        Source: RE/MAX HORIZONS REALTY #387286 Report a problem
        5/1/2010Price change$170,900-4.5%$79/sqft
        Source: RE/MAX HORIZONS REALTY #387286 Report a problem
        4/18/2010Price change$178,900-0.6%$82/sqft
        Source: RE/MAX HORIZONS REALTY #387286 Report a problem
        4/7/2010Price change$180,000-5%$83/sqft
        Source: RE/MAX Horizons Realty #387286 Report a problem
        4/3/2010Listed for sale$189,500+30.8%$87/sqft
        Source: RE/MAX Horizons Realty #387286 Report a problem
        5/19/2004Sold$144,900$67/sqft
        Source: Public Record Report a problem

        Public tax history

        YearProperty taxesTax assessment
        2025$353 -79%$158,993 +2.9%
        2024$1,677 +16%$154,512 +3%
        2023$1,446 +3.1%$150,012 +3%
        2022$1,403 +1.5%$145,643 +3%
        2021$1,382 +0.7%$141,401 +1.4%
        2020$1,373 +2.9%$139,449 +2.3%
        2019$1,335 $136,314 +1.9%
        2018$1,335 +4.3%$133,772 +2.1%
        2017$1,280 $131,021 +3.1%
        2016$1,280 +1.9%$127,035 +0.7%
        2015$1,255 -2%$126,152 +0.8%
        2014$1,281 $125,151 +1.5%
        2013-- $123,301 -1.2%
        2012-- $124,757 -2.8%
        2011-- $128,386 -3.2%
        2010-- $132,656 -2.7%
        2009-- $136,364 -3.9%
        2008-- $141,851
        2007-- --
        2006-- --
        2005-- --
        2004-- --
        2003-- --
        2002-- --
        2001-- --
        2000-- --
        Find assessor info on the county website

        Monthly payment

        Est. payment

        Payment breakdown

        Explore the cost of this home by adjusting the details. Changes won't be saved.
        All calculations are estimates and provided by Zillow, Inc. for informational purposes only. Actual amounts may vary.
        HOA fees may include property taxes on listings classified as Co-Ops. Contact the listing agent and/or owner for fee details.
        See how much you could borrow to make a competitive offer.

        Climate risks

        Neighborhood: 32571

        Getting around

        10 / 100
        Car-Dependent
        30 / 100
        Somewhat Bikeable

        Nearby schools

        GreatSchools rating
        Schools provided by the listing agent
        • Elementary: Pea Ridge
        • Middle: AVALON
        • High: Pace

        Source: PAR. This data may not be complete. We recommend contacting the local school district to confirm school assignments for this home.

        A local agent can set up tours, give advice and negotiate with sellers.

        A local lender can help you make sure your offer is ready when you are.

        Browse local experts