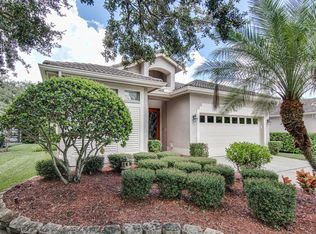
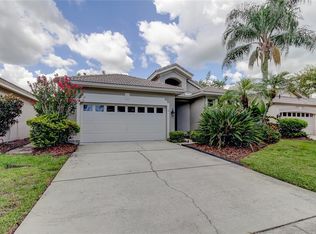
Seller Motivated! MAINTENANCE FREE LIVING AT ITS BEST IN EAST LAKE WOODLANDS! Live the Florida lifestyle in this beautiful 3/2/2 boasting thoughtful upgrades in the guard gated golf and country club community of East Lake Woodlands. This is a wonderful home offering the conveniences and perks of maintenance free living with the design and upgrades of an Executive style home. Split floorplan for optimal privacy. Upon entering, you notice the soaring ceilings and oversized windows letting in an abundance of natural sunlight. The kitchen has luxurious granite countertops and a large bay window in the breakfast nook. Stainless LG appliances are new in 2022 and top of the line. The living and dining room are huge and have brand new lighting and Fanimation brand fans and new lighting. Leading into the office/den which is fully blocked in and has hurricane windows, the possibilities are endless for this room! The bedrooms are split for privacy. The two guest rooms are generous in size, with one featuring a walk in closet and designer carpet. The guest bath is bright and cheerful with luxury granite. The primary suite has a large bathroom with separate tub and shower with new surround. The LG kitchen and laundry appliances are new 2022, new exterior doors in 2022, new whirlpool water softener 2022, ROOF 2021, HVAC 2014. Cross Creek Homeowner's association dues include lawn care, basic cable, community pool/whirlpool, ext. painting and trash pickup. Guard-gated East Lake Woodlands is a wonderful guard-gated community with a country club within with Memberships available to purchase for access to 2 18-hole championship golf courses, pickleball, tennis, dining and fitness facilities. Zoned for Carwise Middle and East Lake High.
Sold for $479,000
Zillow last checked:
Listing updated:
Bought with:
Katherine Congdon, 694747
KELLER WILLIAMS REALTY- PALM H
Source: Stellar MLS,MLS#: U8228131 Originating MLS: Pinellas Suncoast
Originating MLS: Pinellas Suncoast
Price history
| Date | Event | Price |
|---|---|---|
| 6/14/2024 | Sold | $479,000-5.3%$250/sqft |
Source:  Stellar MLS #U8228131 Report a problem Stellar MLS #U8228131 Report a problem | ||
| 5/3/2024 | Pending sale | $505,900$264/sqft |
Source: Stellar MLS #U8228131 Report a problem | ||
| 4/1/2024 | Price change | $505,900-2.5%$264/sqft |
Source: Stellar MLS #U8228131 Report a problem | ||
| 3/28/2024 | Price change | $519,000-3.2%$271/sqft |
Source: Stellar MLS #U8228131 Report a problem | ||
| 3/20/2024 | Price change | $535,900-0.6%$280/sqft |
Source: Stellar MLS #U8228131 Report a problem | ||
| 2/27/2024 | Price change | $539,000-1.1%$281/sqft |
Source: Stellar MLS #U8228131 Report a problem | ||
| 1/25/2024 | Price change | $545,000-0.7%$285/sqft |
Source: Stellar MLS #U8228131 Report a problem | ||
| 1/24/2024 | Listed for sale | $549,000+25.1%$287/sqft |
Source: Stellar MLS #U8228131 Report a problem | ||
| 3/15/2022 | Sold | $438,900-0.2%$229/sqft |
Source: Public Record Report a problem | ||
| 2/12/2022 | Pending sale | $439,900$230/sqft |
Source: Stellar MLS #U8151144 Report a problem | ||
| 2/11/2022 | Price change | $439,900-2.1%$230/sqft |
Source: Stellar MLS #U8151144 Report a problem | ||
| 2/4/2022 | Listed for sale | $449,500+27.7%$235/sqft |
Source: Stellar MLS #U8151144 Report a problem | ||
| 11/28/2005 | Sold | $352,000+87.2%$184/sqft |
Source: Stellar MLS #U7151075 Report a problem | ||
| 12/19/2000 | Sold | $188,000+53.7%$98/sqft |
Source: Public Record Report a problem | ||
| 4/2/1998 | Sold | $122,300$64/sqft |
Source: Public Record Report a problem | ||
Nearby homes
Get a cash offer in 3 minutes
Find out how much your home could sell for in as little as 3 minutes with a no-obligation cash offer.
Estimated market value
$494,200
