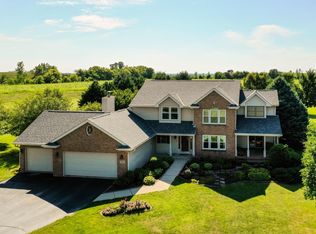
Great location in rural Boone County subdivision. Corner lot has 1.35 acres on a cul-de-sac! The large circular drive offers an ample amount of convenient parking, plus the 3 car garage! Plenty of land and square footage at just under 2,500 finished s.f. and an unfinished basement to finish as you wish to add much more space. 4 bedrooms & 2 1/2 baths; and if that isn't enough, you could add a couple more BRs in the lower level. Enter into a two story living room with a soaring ceiling and wood burning fireplace with new tile surround. Sunshine streams through the windows. Enjoy meals in the dining room or the large eat-in kitchen. Freshly painted kitchen has a brand new SS fridge with water/ice maker (kitchen appliances stay), new modern faucet, breakfast bar, freshly painted cabinets, reverse osmosis system, and slider to the large deck and huge yard! Many updates throughout home include updated ceiling fans with remotes, new fixtures, and modern paint colors. Main floor master BR has a custom decor wall, slider to the deck, walk-in closet with organizer shelves, and private master bath with a new toilet. Handy first floor 1/2 bath with a new vanity. Main floor laundry room off garage. In the upper level, you'll find a large loft area perfect for a family rm/home office/or large toy rm/play area, 3 good sized BRs, and an updated full bathroom with new toilet & new vanity. All bathrooms are updated with new fixtures & new tile. Partially exposed LL has two windows letting in natural light and electrical conduit has been run for a future rec rm. Updated furnace, new roof July 2024, 200 amp svc., new carpet installed 2 years ago, and newer laminate flooring on main floor. New brick pathway around side of home to the enclosed garden bed. Good sized shed with fresh paint and siding. Swing set, pergola on deck and exercise equipment in LL can stay. Exterior lights on house & lights to some trees light up property year round for holidays. Move in ready and available for a quick closing! County taxes! This home has only had two owners. Well and septic have been tested and passed. Sellers moved out of state and are selling the home AS IS. Previous buyer changed their mind, no home inspection was done, so back on market at no fault of the property.
Sold for $395,000
$395,000
4777 Raymond Dr, Belvidere, IL 61008
4beds
2,436sqft
Single Family Residence
Built in 1997
1.35 Acres Lot
$398,700 Zestimate®
$162/sqft
$3,064 Estimated rent
Home value
$398,700
$279,000 - $566,000
$3,064/mo
Zestimate® history
Owner options
List your home for rent
$3,064/mo
Rent Zestimate®
Find your next renter with Zillow Rental Manager. Plus, with online applications, you can quickly screen prospective tenants – for free.
$3,064/mo
Rent Zestimate®
Refinance and save
$2,908/mo
Est. payment
Refinancing to a lower rate could help reduce your monthly payments and save thousands over the life of the loan.
$2,908/mo
Est. payment
Explore your selling options
Work with a Zillow partner agent
Leverage their expertise and Zillow's premium Showcase listings to get your home seen by more buyers.
Get startedList with your own agent
Get your home in front of millions of buyers by listing it on Zillow.
Learn how to do itSell it yourself
Take full control of how buyers see your home on Zillow by listing For Sale by Owner (FSBO).
List your homeWhat's special
Modern paint colorsNew modern faucetLarge eat-in kitchenFreshly painted kitchenBreakfast barDining roomSwing set
Zillow last checked:
Listing updated:
Listed by:
Tammy Potter Behling 815-978-4081,
Keller Williams Realty Signature
Bought with:
NON-NWIAR Member
Northwest Illinois Alliance Of Realtors®
Source: NorthWest Illinois Alliance of REALTORS®,MLS#: 202600794
Facts & features
Interior
Bedrooms & bathrooms
- Bedrooms: 4
- Bathrooms: 3
- Full bathrooms: 2
- 1/2 bathrooms: 1
- Main level bathrooms: 2
- Main level bedrooms: 1
Primary bedroom
- Level: Main
- Area: 224
- Dimensions: 16 x 14
Bedroom 2
- Level: Upper
- Area: 176
- Dimensions: 16 x 11
Bedroom 3
- Level: Upper
- Area: 156
- Dimensions: 13 x 12
Bedroom 4
- Level: Upper
- Area: 120
- Dimensions: 12 x 10
Dining room
- Level: Main
- Area: 132
- Dimensions: 12 x 11
Family room
- Level: Upper
- Area: 325
- Dimensions: 25 x 13
Kitchen
- Level: Main
- Area: 273
- Dimensions: 21 x 13
Living room
- Level: Main
- Area: 416
- Dimensions: 26 x 16
Heating
- Forced Air, Natural Gas
Cooling
- Central Air
Appliances
- Included: Dishwasher, Microwave, Refrigerator, Stove/Cooktop, Water Softener, Gas Water Heater
- Laundry: Main Level
Features
- Ceiling-Vaults/Cathedral, Walk-In Closet(s)
- Windows: Window Treatments
- Basement: Full,Sump Pump,Partial Exposure
- Number of fireplaces: 1
- Fireplace features: Gas, Fire-Pit/Fireplace
Interior area
- Total structure area: 2,436
- Total interior livable area: 2,436 sqft
- Finished area above ground: 2,436
- Finished area below ground: 0
Property
Parking
- Total spaces: 3
- Parking features: Asphalt, Attached, Garage Door Opener
- Garage spaces: 3
Features
- Levels: Two
- Stories: 2
- Patio & porch: Deck, Patio-Brick Paver
- Exterior features: Swing Set
- Has view: Yes
- View description: Country
Lot
- Size: 1.35 Acres
- Features: County Taxes, Subdivided
Details
- Additional structures: Pergola, Shed(s)
- Parcel number: 0709228019
Construction
Type & style
- Home type: SingleFamily
- Property subtype: Single Family Residence
Materials
- Siding, Vinyl
- Roof: Shingle
Condition
- Year built: 1997
Utilities & green energy
- Electric: Circuit Breakers
- Sewer: Septic Tank
- Water: Well
Community & HOA
Community
- Subdivision: IL
Location
- Region: Belvidere
Financial & listing details
- Price per square foot: $162/sqft
- Tax assessed value: $280,707
- Annual tax amount: $6,639
- Price range: $395K - $395K
- Date on market: 2/16/2026
- Cumulative days on market: 9 days
- Ownership: Fee Simple
- Road surface type: Hard Surface Road
Price history
| Date | Event | Price |
|---|---|---|
| 3/20/2026 | Sold | $395,000$162/sqft |
Source:  NorthWest Illinois Alliance of REALTORS® #202600794 Report a problem NorthWest Illinois Alliance of REALTORS® #202600794 Report a problem | ||
| 2/27/2026 | Contingent | $395,000$162/sqft |
Source:  MRED as distributed by MLS GRID #12568366 Report a problem MRED as distributed by MLS GRID #12568366 Report a problem | ||
| 2/27/2026 | Pending sale | $395,000$162/sqft |
Source: NorthWest Illinois Alliance of REALTORS® #202600794 Report a problem | ||
| 2/25/2026 | Listed for sale | $395,000$162/sqft |
Source: NorthWest Illinois Alliance of REALTORS® #202600794 Report a problem | ||
| 2/23/2026 | Contingent | $395,000$162/sqft |
Source: MRED as distributed by MLS GRID #12568366 Report a problem | ||
| 2/23/2026 | Pending sale | $395,000$162/sqft |
Source: NorthWest Illinois Alliance of REALTORS® #202600794 Report a problem | ||
| 2/16/2026 | Listed for sale | $395,000+25.4%$162/sqft |
Source: NorthWest Illinois Alliance of REALTORS® #202600794 Report a problem | ||
| 3/14/2024 | Sold | $315,000$129/sqft |
Source: Public Record Report a problem | ||
| 2/13/2024 | Pending sale | $315,000$129/sqft |
Source: NorthWest Illinois Alliance of REALTORS® #202400483 Report a problem | ||
| 2/9/2024 | Listed for sale | $315,000$129/sqft |
Source: NorthWest Illinois Alliance of REALTORS® #202400483 Report a problem | ||
Public tax history
| Year | Property taxes | Tax assessment |
|---|---|---|
| 2024 | $6,639 +3.9% | $93,569 +10.3% |
| 2023 | $6,388 +12.2% | $84,836 +9.8% |
| 2022 | $5,696 +7.8% | $77,268 +7.3% |
| 2021 | $5,282 -5.1% | $72,029 +0.1% |
| 2020 | $5,566 +6.5% | $71,949 +7.8% |
| 2019 | $5,224 +17.6% | $66,774 +17.8% |
| 2017 | $4,442 +6.6% | $56,677 +8.2% |
| 2016 | $4,168 -2.8% | $52,362 |
| 2015 | $4,289 -55.1% | $52,362 +0.6% |
| 2014 | $9,554 +99% | $52,050 -0.6% |
| 2013 | $4,801 | $52,342 -23% |
| 2012 | -- | $68,001 -14% |
| 2010 | -- | $79,028 -4.5% |
| 2007 | -- | $82,775 |
Find assessor info on the county website
Neighborhood: 61008
Nearby homes
- $314,9003 bd2 ba1.6k sqft2767 Clark Dr, Belvidere, IL 61008Off Market
- $385,5004 bd1 ba2.1k sqft2795 Clark Dr, Belvidere, IL 61008Off Market
- $502,0003 bd4 ba3.8k sqft4764 Raymond Dr, Belvidere, IL 61008Off Market
- $320,0003 bd2 ba2.2k sqft4790 Raymond Dr, Belvidere, IL 61008Sold
- $361,8003 bd1 ba1.9k sqft4825 Raymond Dr, Belvidere, IL 61008Off Market
- $399,0003 bd3 ba2.2k sqft2893 Clark Dr, Belvidere, IL 61008Off Market
- $367,6004 bd2 ba2.1k sqft4840 Raymond Dr, Belvidere, IL 61008Off Market
- $440,8004 bd3 ba2.3k sqft4808 Raymond Dr, Belvidere, IL 61008Off Market
Nearby schools
GreatSchools rating
- 6/10Meehan Elementary SchoolGrades: PK-5Distance: 3.6 mi
- 5/10Belvidere South Middle SchoolGrades: 6-8Distance: 3.4 mi
- 3/10Belvidere High SchoolGrades: 9-12Distance: 3.2 mi
Schools provided by the listing agent
- Elementary: Meehan Elementary
- Middle: Belvidere South Middle
- High: Belvidere High
- District: Belvidere 100
Source: NorthWest Illinois Alliance of REALTORS®. This data may not be complete. We recommend contacting the local school district to confirm school assignments for this home.
Get a cash offer in 3 minutes
Find out how much your home could sell for in as little as 3 minutes with a no-obligation cash offer.
Estimated market value
$398,700
Get a cash offer in 3 minutes
Find out how much your home could sell for in as little as 3 minutes with a no-obligation cash offer.
Estimated market value
$398,700
- Illinois
- Boone County
- Belvidere
- 61008
- 4777 Raymond Dr
Nearby cities
Nearby zip codes
Other Belvidere Topics
