Rare Opportunity to own this ''NextGen'' design home at ShadeTree Community in the Heart of Ontario Ranch. The property features 6 bedrooms, 5 full bathrooms and powder room on the main level, two separate entrances to the main building and "LiveGen'' Suite that includes one bedroom, one full bathroom, living room and additional laundry room, covered porch at the front door, open concept kitchen, white shaker cabinets with Quartz countertop, center island, walk in pantry, huge size California room, another bedroom downstairs with its own full private bathroom, Upstairs has big size of loft, Primary bedroom has very huge space as well as the primary bathroom, all other bedrooms all with good size of walk in closets. Individual laundry room upgraded sink. The home has solar system that has been paid off. The Resort style recreation center equipped with club house, pool and spa. Shopping plazas nearby, easy access major highways. This home is a Must See.
Sold for $1,020,000
Listed by: Re/Max Champions • Peng Dong • Contact: 909-438-8042
Bought with: Tower Agency
$1,020,000
4777 S Ansley Ave, Ontario, CA 91762
6beds
4,027sqft
Single Family Residence
Built in 2021
5,400 Square Feet Lot
$1,009,800 Zestimate®
$253/sqft
$5,128 Estimated rent
Home value
$1,009,800
$909,000 - $1.12M
$5,128/mo
Zestimate® history
Owner options
List your home for rent
$5,128/mo
Rent Zestimate®
Find your next renter with Zillow Rental Manager. Plus, with online applications, you can quickly screen prospective tenants – for free.
$5,128/mo
Rent Zestimate®
Refinance and save
$6,588/mo
Est. payment
Refinancing to a lower rate could help reduce your monthly payments and save thousands over the life of the loan.
$6,588/mo
Est. payment
Explore your selling options
Work with a Zillow partner agent
Leverage their expertise and Zillow's premium Showcase listings to get your home seen by more buyers.
Get startedList with your own agent
Get your home in front of millions of buyers by listing it on Zillow.
Learn how to do itSell it yourself
Take full control of how buyers see your home on Zillow by listing For Sale by Owner (FSBO).
List your homeWhat's special
Covered porchCenter islandHuge size california roomPrimary bedroomSeparate entrancesPowder roomUpgraded sink
Zillow last checked:
Listing updated:
Listed by:
Peng Dong DRE #01997211 909-438-8042,
Re/Max Champions
Bought with:
MILES TURNER, DRE #01398531
Tower Agency
Source: CRMLS,MLS#: TR25110634 Originating MLS: California Regional MLS
Originating MLS: California Regional MLSFacts & features
Interior
Bedrooms & bathrooms
- Bedrooms: 6
- Bathrooms: 6
- Full bathrooms: 5
- 1/2 bathrooms: 1
- Main level bathrooms: 3
- Main level bedrooms: 2
Rooms
- Room types: Bedroom, Loft, Other, Pantry
Bedroom
- Features: Bedroom on Main Level
Other
- Features: Walk-In Closet(s)
Pantry
- Features: Walk-In Pantry
Heating
- Central
Cooling
- Central Air
Appliances
- Laundry: Laundry Room
Features
- Bedroom on Main Level, Loft, Walk-In Pantry, Walk-In Closet(s)
- Has fireplace: No
- Fireplace features: None
- Common walls with other units/homes: No Common Walls
Interior area
- Total interior livable area: 4,027 sqft
Property
Parking
- Total spaces: 2
- Parking features: Garage - Attached
- Attached garage spaces: 2
Features
- Levels: Two
- Stories: 2
- Entry location: Front door
- Pool features: Community, Association
- Has spa: Yes
- Spa features: Community
- Has view: Yes
- View description: Neighborhood
Lot
- Size: 5,400 Square Feet
- Features: Back Yard
Details
- Parcel number: 1073403210000
- Special conditions: Standard
Construction
Type & style
- Home type: SingleFamily
- Property subtype: Single Family Residence
Condition
- New construction: No
- Year built: 2021
Utilities & green energy
- Sewer: Public Sewer
- Water: Public
Community & HOA
Community
- Features: Curbs, Sidewalks, Pool
HOA
- Has HOA: Yes
- Amenities included: Clubhouse, Pool, Spa/Hot Tub
- HOA fee: $168 monthly
- HOA name: Shade Tree
- HOA phone: 714-285-2626
Location
- Region: Ontario
Financial & listing details
- Price per square foot: $253/sqft
- Tax assessed value: $944,213
- Annual tax amount: $16,208
- Date on market: 5/18/2025
- Cumulative days on market: 64 days
- Listing terms: Cash,Conventional,1031 Exchange,Submit
Price history
| Date | Event | Price |
|---|---|---|
| 8/21/2025 | Sold | $1,020,000-2.9%$253/sqft |
Source:  CRMLS #TR25110634 Report a problem CRMLS #TR25110634 Report a problem | ||
| 7/27/2025 | Pending sale | $1,050,000$261/sqft |
Source: CRMLS #TR25110634 Report a problem | ||
| 5/18/2025 | Listed for sale | $1,050,000+18%$261/sqft |
Source: CRMLS #TR25110634 Report a problem | ||
| 10/22/2021 | Sold | $890,000$221/sqft |
Source: Public Record Report a problem | ||
Public tax history
| Year | Property taxes | Tax assessment |
|---|---|---|
| 2025 | $16,208 +1.9% | $944,213 +2% |
| 2024 | $15,902 +3.3% | $925,699 +2% |
| 2023 | $15,396 +0.9% | $907,548 +2% |
| 2022 | $15,261 +107.9% | $889,753 +622.3% |
| 2021 | $7,339 | $123,175 |
Find assessor info on the county website
Neighborhood: 91762
Nearby homes
- $1,110,0005 bd5 ba3.7k sqft4787 S Ansley Ave, Ontario, CA 91762Sold
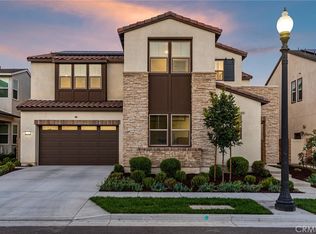
- $954,1005 bd4 ba3.4k sqft4767 S Ansley Ave, Ontario, CA 91762Off Market
- $917,4005 bd5 ba3.4k sqft4780 S Ivy Ave, Ontario, CA 91762Off Market

- $818,1004 bd3 ba2.3k sqft4800 Ivy Ave, Ontario, CA 91762Off Market
- $962,4005 bd4 ba3.7k sqft4790 S Ivy Ave, Ontario, CA 91762Off Market
- $701,2003 bd2 ba2.3k sqft4770 S Ivy Ave, Ontario, CA 91762Off Market
- $1,038,9005 bd4 ba3.4k sqft4797 S Ansley Ave, Ontario, CA 91762Off Market
- $779,3003 bd2 ba2.3k sqft4757 S Ansley Ave, Ontario, CA 91762Off Market
Nearby schools
GreatSchools rating
- 10/10Park View ElementaryGrades: K-6Distance: 0.6 mi
- 6/10Grace Yokley Middle SchoolGrades: 7-8Distance: 2.5 mi
- 5/10Colony High SchoolGrades: 9-12Distance: 2.7 mi
Get a cash offer in 3 minutes
Find out how much your home could sell for in as little as 3 minutes with a no-obligation cash offer.
Estimated market value
$1,009,800
Get a cash offer in 3 minutes
Find out how much your home could sell for in as little as 3 minutes with a no-obligation cash offer.
Estimated market value
$1,009,800
- California
- San Bernardino County
- Ontario
- 91762
- 4777 S Ansley Ave
Nearby cities
Nearby neighborhoods
Nearby zip codes
Other Ontario Topics
