Skip main navigation
Sold for $535,000
  • $535,000

    4777 S Fulton Ranch Boulevard #2107, Chandler, AZ 85248

    3beds
    2baths
    1,756sqft
    Townhouse
    Built in 2016
    2,095 Square Feet Lot
    $508,900 Zestimate®
    $305/sqft
    $2,581 Estimated rent

    Home value

    $508,900

    $483,000 - $534,000

    $2,581/mo

    Zestimate® history
    Loading
    Loading...

    Owner options

    List your home for rent

    $2,581/mo

    Rent Zestimate®

    Find your next renter with Zillow Rental Manager. Plus, with online applications, you can quickly screen prospective tenants – for free.

    Learn more

    $2,581/mo

    Rent Zestimate®

    Refinance and save

    $3,396/mo

    Est. payment

    Refinancing to a lower rate could help reduce your monthly payments and save thousands over the life of the loan.

    See today's rates

    $3,396/mo

    Est. payment

    Explore your selling options

    Work with a Zillow partner agent

    Leverage their expertise and Zillow's premium Showcase listings to get your home seen by more buyers.

    Get started

    List with your own agent

    Get your home in front of millions of buyers by listing it on Zillow.

    Learn how to do it

    Sell it yourself

    Take full control of how buyers see your home on Zillow by listing For Sale by Owner (FSBO).

    List your home

    What's special

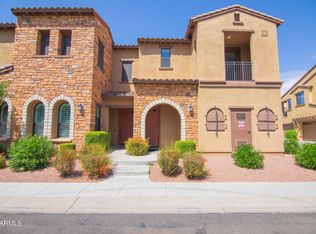
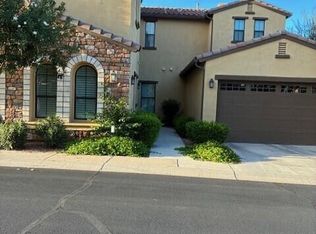
    Huge price reduction & now priced to sell. Welcome to the epitome of luxury living where elegance meets comfort in this luxury townhome located in the gated community of Serenity Shores. This stunning home offers 3 spacious bedrooms plus a den/dining area, 2 bathrooms all located on one level. The heart of the home is the sleek, modern kitchen featuring a large island with breakfast bar, custom off white cabinetry, upgraded lighting, a gas cooktop, stainless steel appliances including a built-in 42'' French Door Sub-Zero refrigerator, custom backsplash and granite countertops - an entertainer's dream! The flooring is a rich wood plank laminate in the main living area, ceramic tile in the bathrooms & carpeting the bedrooms. The living room features a large wall of windows which overlooks the premium greenbelt. There are custom draperies in the living room, plantation shutters on all other windows & solar sun screens. Retreat to the expansive master suite boasting a private terrace entrance. Indulge in the spa-like master bath with luxurious walk-in glass-enclosed shower, double sink vanity & a generously sized walk-in closet - a true haven for relaxation and comfort. The attached 2 car garage offers a LiftMaster garage door opener & Monkey Bar garage shelving. Just a few of the custom features include a water softener, R/O system, caseta wifi light switches, optional wifi operation, an electric air cleaner added to the HVAC unit and extra insulation added in the attic. This gem is nestled in the coveted master planned Fulton Ranch community. Explore the plethora of nearby dining options, shopping destinations, salons, commercial services and outdoor recreational activities all just steps from your doorstep. Take advantage of the community amenities which include pools, spa, recreation facilities and scenic walking trails. Don't miss out on this exceptional opportunity!

    Zillow last checked:

    Listing updated:

    Listed by:

    Paul Aslaber 602-668-9983,

    eXp Realty

    Bought with:

    Ryan Martin, SA650372000

    RETSY

    Source: ARMLS,MLS#: 6706770MLS Logo

    Facts & features

    Interior

    Bedrooms & bathrooms
    • Bedrooms: 3
    • Bathrooms: 2
    Heating
    • Natural Gas
    Cooling
    • Central Air
    Appliances
    • Included: Water Softener Owned, Refrigerator, Built-in Microwave, Dishwasher, Disposal, Gas Range, Gas Oven, Gas Cooktop, Water Purifier
    • Laundry: Inside
    Features
    • High Speed Internet, Granite Counters, Double Vanity, Breakfast Bar, 9+ Flat Ceilings, Kitchen Island, Pantry, Full Bth Master Bdrm, Separate Shwr & Tub
    • Flooring: Carpet, Tile
    • Windows: Low Emissivity Windows, Double Pane Windows
    • Has basement: No
    • Has fireplace: No
    • Common walls with other units/homes: Two Common Walls,Neighbor Below
    Interior area
    • Total structure area: 1,756
    • Total interior livable area: 1,756 sqft

    Property

    Parking
    • Total spaces: 4
    • Parking features: Garage Door Opener
    • Garage spaces: 2
    • Uncovered spaces: 2
    Features
    • Stories: 2
    • Exterior features: Balcony, Private Street(s)
    • Pool features: None
    • Spa features: None
    • Fencing: Block,Wrought Iron
    Lot
    • Size: 2,095 sqft
    • Features: Borders Common Area, Grass Front, Grass Back, Auto Timer H2O Front, Auto Timer H2O Back
    Details
    • Parcel number: 30347635

    Construction

    Type & style
    • Home type: Townhouse
    • Architectural style: Spanish
    • Property subtype: Townhouse
    • Attached to another structure: Yes
    Materials
    • Stucco, Wood Frame, Painted
    • Roof: Tile
    Condition
    • Under Construction
    • New construction: No
    • Year built: 2016
    Details
    • Builder name: Cachet Homes

    Utilities & green energy

    • Sewer: Public Sewer
    • Water: City Water

    Community & neighborhood

    Security
    • Security features: Security System Owned
    Community
    • Community features: Pool, Lake, Gated, Community Spa, Community Spa Htd, Biking/Walking Path, Fitness Center
    Location
    • Region: Chandler
    • Subdivision: SERENITY SHORES CONDOMINIUM AT FULTON RANCH

    HOA & financial

    HOA
    • Has HOA: Yes
    • HOA fee: $340 monthly
    • Services included: Roof Repair, Insurance, Pest Control, Maintenance Grounds, Street Maint, Front Yard Maint, Trash, Roof Replacement, Maintenance Exterior
    • Association name: Serenity Shores
    • Association phone: 480-345-0046
    • Second HOA fee: $570 quarterly
    • Second association name: Fulton Ranch
    • Second association phone: 480-396-4567

    Other

    Other facts
    • Listing terms: Cash,Conventional,FHA,VA Loan
    • Ownership: Condominium

    Price history

    DateEventPrice
    9/27/2024Sold$535,000-2.7%$305/sqft
    Source: ARMLS #6706770 Report a problem
    8/19/2024Price change$549,900-1.8%$313/sqft
    Source: ARMLS #6706770 Report a problem
    6/25/2024Price change$559,900-1.8%$319/sqft
    Source: ARMLS #6706770 Report a problem
    5/18/2024Listed for sale$570,000+82.2%$325/sqft
    Source: ARMLS #6706770 Report a problem
    10/6/2016Sold$312,802$178/sqft
    Source: ARMLS #5424891 Report a problem

    Public tax history

    YearProperty taxesTax assessment
    2025$1,880 +1.4%$41,350 -1.8%
    2024$1,855 +2.1%$42,100 +91.1%
    2023$1,817 +3%$22,034 -34.8%
    2022$1,764 -4.2%$33,820 +9.9%
    2021$1,840 +4%$30,780 +1.7%
    2020$1,770 +3.3%$30,280 +8.3%
    2019$1,714 $27,970 +19.9%
    2018$1,714 +47%$23,330 +45.8%
    2017$1,166 +333%$16,000 +340.8%
    2016$269 +0.6%$3,630 +57.6%
    2015$268 $2,304 +6.7%
    2014-- $2,160
    2013-- $2,160 -10%
    2012-- $2,400 -16.7%
    2011-- $2,880 -23.4%
    2010-- $3,760
    2009-- $3,760
    2008-- $3,760 +4.4%
    2007-- $3,600

    Find assessor info on the county website

    Neighborhood: 85248

    Nearby schools

    GreatSchools rating
    Schools provided by the listing agent
    • Elementary: Ira A. Fulton Elementary
    • Middle: Bogle Junior High School
    • High: Hamilton High School
    • District: Chandler Unified District

    Source: ARMLS. This data may not be complete. We recommend contacting the local school district to confirm school assignments for this home.

    Get a cash offer in 3 minutes
    Find out how much your home could sell for in as little as 3 minutes with a no-obligation cash offer.
    Estimated market value
    $508,900
    Get a cash offer in 3 minutes
    Find out how much your home could sell for in as little as 3 minutes with a no-obligation cash offer.
    Estimated market value
    $508,900