Exceptional, Custom, Solid Brick and Stone Ranch Home nestled in the sought after Harbour Towne Park community! This Gorgeous home boasts over 2600+ fin. sq. ft. on 1st floor alone, with split floor plan including 3 bedrooms, 2.5 baths, finished Lower Level includes Flex/Family Room with half bath, tons of storage and room to expand. Soaring Ceilings, Open Floorplan, beautiful hardwood flooring, there is so much to love in this retreat! Huge primary bedroom with tray ceiling, view of yard, ensuite to luxurious spa-like primary bath. Stunning private lot, perfectly appointed and landscaped, on a cul de sac, 4 season room and breakfast room walks out to stamped paver patio, perfect place to escape and unwind! Upgrades to the home include stone stacked gas fireplace and 150 year old cedar mantle in the Great Room, open Gourmet Kitchen layout with double oven, gas stove top, vent, granite countertops, backsplash, professionally painted throughout. Side entry, oversized, deep, heated 3 car garage. Community includes welcoming centrally located park, with breathtaking views of lake, walking trails, play area and more. This move-in ready home is the one you have been waiting for! Professional Photos and floor plan images coming later this week! Perfectly located home near new Kroger, restaurants, shopping and more!
Sold for $575,000
$575,000
4777 Sanibel Ln, Liberty Township, OH 45011
3beds
3,050sqft
Single Family Residence
Built in 2014
0.42 Acres Lot
$599,400 Zestimate®
$189/sqft
$3,134 Estimated rent
Home value
$599,400
$539,000 - $665,000
$3,134/mo
Zestimate® history
Owner options
List your home for rent
$3,134/mo
Rent Zestimate®
Find your next renter with Zillow Rental Manager. Plus, with online applications, you can quickly screen prospective tenants – for free.
$3,134/mo
Rent Zestimate®
Refinance and save
$4,175/mo
Est. payment
Refinancing to a lower rate could help reduce your monthly payments and save thousands over the life of the loan.
$4,175/mo
Est. payment
Explore your selling options
Work with a Zillow partner agent
Leverage their expertise and Zillow's premium Showcase listings to get your home seen by more buyers.
Get startedList with your own agent
Get your home in front of millions of buyers by listing it on Zillow.
Learn how to do itSell it yourself
Take full control of how buyers see your home on Zillow by listing For Sale by Owner (FSBO).
List your homeWhat's special
Open floorplanSplit floor planGas stove topHuge primary bedroomSoaring ceilingsGranite countertopsStamped paver patio
Zillow last checked:
Listing updated:
Listed by:
Dolores Mize (513)777-8100,
Sibcy Cline Inc.
Bought with:
Megan Reed, 2021002789
Glasshouse Realty Group
Source: DABR MLS,MLS#: 935673 Originating MLS: Dayton Area Board of REALTORS
Originating MLS: Dayton Area Board of REALTORSFacts & features
Interior
Bedrooms & bathrooms
- Bedrooms: 3
- Bathrooms: 3
- Full bathrooms: 2
- 1/2 bathrooms: 1
- Main level bathrooms: 2
Primary bedroom
- Level: Main
- Dimensions: 17 x 13
Bedroom
- Level: Main
- Dimensions: 14 x 11
Bedroom
- Level: Main
- Dimensions: 12 x 12
Breakfast room nook
- Level: Main
- Dimensions: 11 x 13
Dining room
- Level: Main
- Dimensions: 14 x 12
Entry foyer
- Level: Main
- Dimensions: 10 x 8
Family room
- Level: Basement
- Dimensions: 26 x 16
Great room
- Level: Main
- Dimensions: 20 x 20
Kitchen
- Level: Main
- Dimensions: 10 x 13
Laundry
- Level: Main
- Dimensions: 8 x 8
Heating
- Forced Air
Cooling
- Central Air
Appliances
- Included: Cooktop, Dryer, Dishwasher, Disposal, Range, Washer, Gas Water Heater
Features
- Ceiling Fan(s), Granite Counters, High Speed Internet, Pantry, Remodeled, Vaulted Ceiling(s), Walk-In Closet(s)
- Windows: Vinyl
- Basement: Full,Finished
- Has fireplace: Yes
- Fireplace features: Gas
Interior area
- Total structure area: 3,050
- Total interior livable area: 3,050 sqft
Property
Parking
- Total spaces: 3
- Parking features: Attached, Garage, Garage Door Opener, Heated Garage
- Attached garage spaces: 3
Features
- Levels: One
- Stories: 1
- Patio & porch: Patio, Porch
- Exterior features: Fence, Porch, Patio
Lot
- Size: 0.42 Acres
- Dimensions: 0.415
Details
- Parcel number: D2020300000020
- Zoning: Residential
- Zoning description: Residential
Construction
Type & style
- Home type: SingleFamily
- Property subtype: Single Family Residence
Materials
- Brick, Stone
Condition
- Year built: 2014
Utilities & green energy
- Water: Public
- Utilities for property: Natural Gas Available, Sewer Available, Water Available
Community & HOA
Community
- Security: Smoke Detector(s), Surveillance System
- Subdivision: Harbour Towne Park Sec 01
HOA
- Has HOA: Yes
- HOA fee: $440 annually
Location
- Region: Liberty Township
Financial & listing details
- Price per square foot: $189/sqft
- Tax assessed value: $545,990
- Annual tax amount: $7,679
- Date on market: 6/3/2025
Price history
| Date | Event | Price |
|---|---|---|
| 6/30/2025 | Sold | $575,000$189/sqft |
Source:  DABR MLS #935673 Report a problem DABR MLS #935673 Report a problem | ||
| 6/6/2025 | Pending sale | $575,000$189/sqft |
Source:  Cincy MLS #1843069 Report a problem Cincy MLS #1843069 Report a problem | ||
| 6/3/2025 | Listed for sale | $575,000+35.9%$189/sqft |
Source: Cincy MLS #1843069 Report a problem | ||
| 12/2/2020 | Sold | $423,000-1.4%$139/sqft |
Source: Cincy MLS #1680210 Report a problem | ||
| 10/27/2020 | Pending sale | $429,000$141/sqft |
Source: Sibcy Cline Realtors #1680210 Report a problem | ||
| 10/23/2020 | Listed for sale | $429,000+27.4%$141/sqft |
Source: Sibcy Cline Realtors #1680210 Report a problem | ||
| 1/13/2014 | Sold | $336,840$110/sqft |
Source: Public Record Report a problem | ||
Public tax history
| Year | Property taxes | Tax assessment |
|---|---|---|
| 2025 | $7,679 +1.9% | $191,090 |
| 2024 | $7,535 +2.5% | $191,090 |
| 2023 | $7,350 +10.1% | $191,090 +40.5% |
| 2022 | $6,678 +0.5% | $136,000 |
| 2021 | $6,642 -2.5% | $136,000 |
| 2020 | $6,815 +3.9% | $136,000 +13.9% |
| 2019 | $6,561 -1.8% | $119,420 |
| 2018 | $6,684 -1.9% | $119,420 |
| 2017 | $6,812 +12.2% | $119,420 +12.9% |
| 2016 | $6,069 -0.4% | $105,780 |
| 2015 | $6,092 +320.3% | $105,780 |
| 2014 | $1,450 | $105,780 +356.7% |
| 2013 | $1,450 +12.9% | $23,160 |
| 2012 | $1,284 | $23,160 |
| 2011 | $1,284 +2.8% | $23,160 |
| 2010 | $1,249 -52.3% | $23,160 |
| 2009 | $2,619 +122.2% | $23,160 |
| 2008 | $1,179 | $23,160 |
Find assessor info on the county website
Neighborhood: 45011
Nearby homes
- $481,3004 bd2 ba2.3k sqft4767 Sanibel Ln, Hamilton, OH 45011Off Market
- $562,3005 bd4 ba2.7k sqft5454 Camden Ct, Hamilton, OH 45011Off Market
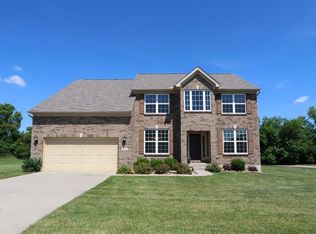
- $549,1004 bd4 ba3k sqft5443 Camden Ct, Hamilton, OH 45011Off Market
- $502,0003 bd2 ba2.2k sqft4757 Sanibel Ln, Hamilton, OH 45011Off Market
- $439,8003 bd2 ba2.1k sqft5444 Camden Ct, Liberty Township, OH 45011Off Market
- $556,9003 bd2 ba3k sqft4747 Sanibel Ln, Hamilton, OH 45011Off Market
- $519,9003 bd4 ba2.6k sqft4746 Sanibel Ln, Hamilton, OH 45011Sold
- $523,0004 bd4 ba2.4k sqft5433 Camden Ct, Hamilton, OH 45011Off Market
Nearby schools
GreatSchools rating
- 8/10Cherokee Elementary SchoolGrades: 3-6Distance: 1 mi
- 6/10Lakota Plains Junior SchoolGrades: 7-8Distance: 2.2 mi
- 8/10Lakota West High SchoolGrades: 9-12Distance: 6.2 mi
Schools provided by the listing agent
- District: Lakota
Source: DABR MLS. This data may not be complete. We recommend contacting the local school district to confirm school assignments for this home.
Get a cash offer in 3 minutes
Find out how much your home could sell for in as little as 3 minutes with a no-obligation cash offer.
Estimated market value
$599,400
Get a cash offer in 3 minutes
Find out how much your home could sell for in as little as 3 minutes with a no-obligation cash offer.
Estimated market value
$599,400
- Ohio
- Butler County
- Hamilton
- 45011
- 4777 Sanibel Ln
Nearby cities
Nearby neighborhoods
Nearby zip codes
Other Hamilton Topics
