Skip main navigation
Closed
  • $448,073

    4777 Spruce Way SW Lot 47, Atlanta, GA 30331

    4beds
    2,791sqft
    Single Family Residence
    Built in 2022
    9,147 Square Feet Lot
    $-- Zestimate®
    $161/sqft
    $-- Estimated rent

    Home value

    Not available

    Estimated sales range

    Not available

    Not available

    Zestimate® history
    Loading
    Loading...

    Owner options

    List your home for rent

    Find your next renter with Zillow Rental Manager. Plus, with online applications, you can quickly screen prospective tenants – for free.

    Learn more
    Refinance and save

    $2,215/mo

    Est. payment

    Refinancing to a lower rate could help reduce your monthly payments and save thousands over the life of the loan.

    See today's rates

    $2,215/mo

    Est. payment

    Explore your selling options

    Work with a Zillow partner agent

    Leverage their expertise and Zillow's premium Showcase listings to get your home seen by more buyers.

    Get started

    List with your own agent

    Get your home in front of millions of buyers by listing it on Zillow.

    Learn how to do it

    Sell it yourself

    Take full control of how buyers see your home on Zillow by listing For Sale by Owner (FSBO).

    List your home

    What's special

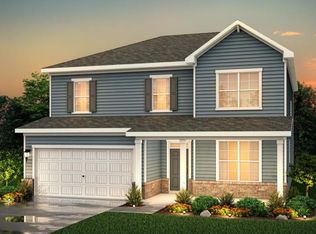
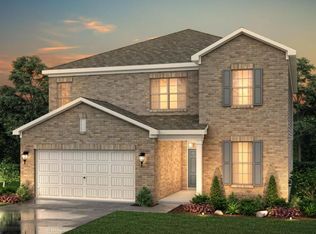
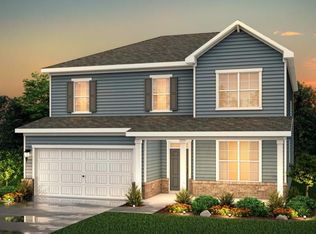
    Sycamore A5 4BR / 3.5 BA - As you step into the beautiful "Sycamore Plan" on unfinished daylight basement you are greeted by an open and airy foyer with 9 foot ceilings on the main floor where you will find a great room, a spacious kitchen with large island, granite countertops, 36 inch painted white cabinetry, hard surface floors in all of the common areas, a generous sized walk in pantry, and stainless steel appliances. Enjoy outdoor entertaining on the 10X10 foot slab in your landscaped rear yard. The staircase with pine hand rail leads you to the top floor the primary bedroom has been pre-wired for a ceiling fan and master bath will feature, double vanities, cultured marble counter tops, soaking tub with separate framed glass shower, and a spacious walk in closet. Just adjacent you will have 3 additional guest rooms and a guest bath with painted white cabinets, chrome faucets, and cultured marble countertops. This split floorplan assures for maximum privacy. BASEMENT HOME IS SLATED TO CLOSE IN DECEMBER. PHOTOS ARE NOT OF ACTUAL HOME, BUT THE SAME PLAN.

    Zillow last checked:

    Listing updated:

    Listed by:

    Mashella Hampton 770-634-3322,

    CCG Realty Group LLC,

    Rubenia Bishop 678-362-9599,

    CCG Realty Group LLC

    Bought with:

    Latricia L Myrick, 333613

    Keller Williams Realty Buckhead

    Source: GAMLS,MLS#: 20145624MLS Logo

    Facts & features

    Interior

    Bedrooms & bathrooms
    • Bedrooms: 4
    • Bathrooms: 4
    • Full bathrooms: 3
    • 1/2 bathrooms: 1
    Rooms
    • Room types: Foyer, Laundry, Family Room, Loft
    Kitchen
    • Features: Kitchen Island, Pantry, Solid Surface Counters
    Heating
    • Natural Gas, Central, Zoned, Dual
    Cooling
    • Electric, Zoned, Dual
    Appliances
    • Included: Dishwasher, Disposal, Ice Maker, Microwave, Oven/Range (Combo)
    • Laundry: Upper Level
    Features
    • Vaulted Ceiling(s), High Ceilings, Double Vanity, Soaking Tub, Separate Shower, Walk-In Closet(s)
    • Flooring: Carpet
    • Windows: Double Pane Windows
    • Basement: Bath/Stubbed,Daylight,Interior Entry,Exterior Entry
    • Attic: Pull Down Stairs
    • Number of fireplaces: 1
    • Fireplace features: Family Room, Factory Built, Gas Starter, Gas Log
    Interior area
    • Total structure area: 2,791
    • Total interior livable area: 2,791 sqft
    • Finished area above ground: 2,791
    • Finished area below ground: 0

    Property

    Parking
    • Total spaces: 2
    • Parking features: Attached, Garage
    • Has attached garage: Yes
    Features
    • Levels: Two
    • Stories: 2
    • Patio & porch: Deck, Patio
    • Waterfront features: No Dock Or Boathouse
    • Body of water: None
    Lot
    • Size: 9,147 Square Feet
    • Features: Private
    Details
    • Parcel number: 14F0069 LL1267

    Construction

    Type & style
    • Home type: SingleFamily
    • Architectural style: Brick Front,Traditional
    • Property subtype: Single Family Residence
    Materials
    • Concrete
    • Roof: Composition
    Condition
    • To Be Built
    • New construction: Yes
    • Year built: 2022
    Details
    • Warranty included: Yes

    Utilities & green energy

    • Sewer: Public Sewer
    • Water: Public
    • Utilities for property: Underground Utilities, Cable Available, Sewer Connected
    Green energy
    • Energy efficient items: Thermostat
    • Water conservation: Low-Flow Fixtures

    Community & HOA

    Community
    • Features: Clubhouse, Golf, Lake, Playground, Pool, Sidewalks, Street Lights, Tennis Court(s)
    • Security: Smoke Detector(s)
    • Subdivision: Bedford Estates
    HOA
    • Has HOA: Yes
    • Services included: Management Fee
    Location
    • Region: Atlanta

    Financial & listing details

    • Price per square foot: $161/sqft
    • Annual tax amount: $1
    • Date on market: 9/8/2023
    • Cumulative days on market: 96 days
    • Listing agreement: Exclusive Right To Sell
    • Listing terms: Cash,Conventional,FHA,VA Loan

    Price history

    DateEventPrice
    12/29/2023Sold$448,073$161/sqft
    Source: GAMLS #20145624 Report a problem
    12/15/2023Pending sale$448,073$161/sqft
    Source: GAMLS #20145624 Report a problem
    12/3/2023Price change$448,073-10%$161/sqft
    Source: GAMLS #20145624 Report a problem
    10/16/2023Price change$497,950+0.2%$178/sqft
    Source: GAMLS #20145624 Report a problem
    9/8/2023Listed for sale$496,880$178/sqft
    Source: GAMLS #20145624 Report a problem

    Public tax history

    Tax history is unavailable.

    Neighborhood: 30331

    Nearby schools

    GreatSchools rating
    Schools provided by the listing agent
    • Elementary: Wolf Creek
    • Middle: Sandtown
    • High: Westlake

    Source: GAMLS. This data may not be complete. We recommend contacting the local school district to confirm school assignments for this home.

    Get pre-qualified for a loan
    At Zillow Home Loans, we can pre-qualify you in as little as 5 minutes with no impact to your credit score.