Skip main navigation
Off market
  • Price Unknown

    47771 Jeffry St, Utica, MI 48317

    3beds
    1,780sqft
    Single Family Residence
    Built in 1955
    9,583.2 Square Feet Lot
    $-- Zestimate®
    $--/sqft
    $-- Estimated rent

    Home value

    Not available

    Estimated sales range

    Not available

    Not available

    Zestimate® history
    Loading
    Loading...

    Owner options

    List your home for rent

    Find your next renter with Zillow Rental Manager. Plus, with online applications, you can quickly screen prospective tenants – for free.

    Learn more
    Refinance and save

    Refinancing to a lower rate could help reduce your monthly payments and save thousands over the life of the loan.

    See today's rates

    Explore your selling options

    Work with a Zillow partner agent

    Leverage their expertise and Zillow's premium Showcase listings to get your home seen by more buyers.

    Get started

    List with your own agent

    Get your home in front of millions of buyers by listing it on Zillow.

    Learn how to do it

    Sell it yourself

    Take full control of how buyers see your home on Zillow by listing For Sale by Owner (FSBO).

    List your home

    What's special

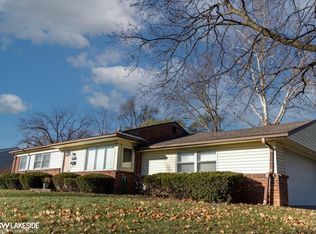
    Come see this 3 bedroom 2 bath Ranch! With its quiet cul-de-sac location and close proximity to River Bends Park, this home is a must-see! Its many updates include a new roof, new carpet, new dark hardwood kitchen floors, new washer and dryer, new paint through out the home, new smoke detectors, a second furnace, and an updated electrical box. All aforementioned updates are from 2012. Located on a corner lot, it also includes a custom built kitchen, crown molding throughout, a sprinkler system, and lots of storage space in the garage. All appliances are included! Don't miss out!

    This property is off market, which means it's not currently listed for sale or rent on Zillow. This may be different from what's available on other websites or public sources.
    Zillow last checked:

    Listing updated:

    Listed by:

    Kevin Stewart 586-255-0480,

    Re/Max Defined

    Bought with:

    Christopher Taylor, 6501367732

    KW Platinum

    Source: MiRealSource,MLS#: 31271575MLS LogoOriginating MLS: MiRealSource

    Facts & features

    Interior

    Bedrooms & bathrooms
    • Bedrooms: 3
    • Bathrooms: 2
    • Full bathrooms: 2
    Bedroom 1
    • Level: Entry
    • Area: 132
    • Dimensions: 12 x 11
    Bedroom 2
    • Level: Entry
    • Area: 120
    • Dimensions: 12 x 10
    Bedroom 3
    • Level: Entry
    • Area: 72
    • Dimensions: 9 x 8
    Bathroom 1
    • Level: Entry
    • Area: 35
    • Dimensions: 5 x 7
    Bathroom 2
    • Level: Entry
    • Area: 48
    • Dimensions: 6 x 8
    Family room
    • Level: Entry
    • Area: 360
    • Dimensions: 24 x 15
    Kitchen
    • Level: Entry
    • Area: 228
    • Dimensions: 19 x 12
    Living room
    • Level: Entry
    • Area: 224
    • Dimensions: 14 x 16
    Heating
    • Forced Air, Natural Gas
    Cooling
    • Ceiling Fan(s), Central Air
    Appliances
    • Included: Dishwasher, Dryer, Microwave, Range/Oven, Refrigerator, Washer, Gas Water Heater
    Features
    • Basement: Crawl Space
    • Has fireplace: No
    Interior area
    • Total structure area: 1,780
    • Total interior livable area: 1,780 sqft
    • Finished area above ground: 1,780

    Property

    Parking
    • Total spaces: 2
    • Parking features: Attached
    • Attached garage spaces: 2
    Features
    • Levels: One
    • Stories: 1
    • Patio & porch: Patio
    • Exterior features: Lawn Sprinkler
    • Fencing: Fenced
    • Frontage length: 71
    Lot
    • Size: 9,583 sqft
    • Dimensions: 71 x 104 x 122 x 93
    • Features: Corner Lot, Cul-De-Sac
    Details
    • Parcel number: 0729326022
    • Zoning description: Residential
    • Special conditions: Private

    Construction

    Type & style
    • Home type: SingleFamily
    • Architectural style: Ranch
    • Property subtype: Single Family Residence
    Materials
    • Brick, Vinyl Trim
    Condition
    • Year built: 1955

    Utilities & green energy

    • Sewer: Septic Tank
    • Water: Public

    Community & neighborhood

    Location
    • Region: Utica
    • Subdivision: Shelby Village

    Other

    Other facts
    • Listing agreement: Exclusive Right To Sell
    • Listing terms: Cash,Conventional,FHA,VA Loan
    • Road surface type: Paved

    Price history

    DateEventPrice
    1/29/2016Sold$166,500+3.4%$94/sqft
    Source: MiRealSource #31271575 Report a problem
    3/7/2005Sold$161,000$90/sqft
    Source: MiRealSource #562227 Report a problem

    Public tax history

    Tax history is unavailable.

    Neighborhood: 48317

    Nearby schools

    GreatSchools rating
    Schools provided by the listing agent
    • District: Utica Community Schools

    Source: MiRealSource. This data may not be complete. We recommend contacting the local school district to confirm school assignments for this home.
