Updated 3-bedroom, 1-bath home offering 891 square feet on a level 0.21-acre corner lot with mountain views. Thoughtfully designed to maximize space, the functional floor plan features vinyl flooring, fresh interior paint, stainless steel appliances, ductless heating, and a cozy fireplace. The converted garage adds approximately 286 square feet of flexible living space not included in the home's total square footage, making it ideal for a family room, office, or home gym. It can easily be converted back to a garage if desired. Outside, a mature privacy hedge surrounds the fully fenced yard, which includes raised garden beds, a tool shed, and a gated entrance for convenient RV parking or easy yard access. Move-in ready with updates throughout, this charming home offers comfortable living, versatile space, and a great setting with room to enjoy the outdoors.
Pending
$290,000
47776 W 2nd St, Oakridge, OR 97463
3beds
1,177sqft
Residential, Single Family Residence
Built in 1955
8,276 Square Feet Lot
$-- Zestimate®
$246/sqft
$-- HOA
What's special
Cozy fireplaceMountain viewsTool shedFunctional floor planFresh interior paintDuctless heatingStainless steel appliances
- 46 days
- 34
- 0
Zillow last checked:
Listing updated:
Listed by:
Angela Cherbas 541-914-8803,
Windermere RE Lane County
Source: RMLS (OR),MLS#: 344361242
Facts & features
Interior
Bedrooms & bathrooms
- Bedrooms: 3
- Bathrooms: 1
- Full bathrooms: 1
- Main level bathrooms: 1
Rooms
- Room types: Bonus Room, Bedroom 2, Bedroom 3, Dining Room, Family Room, Kitchen, Living Room, Primary Bedroom
Primary bedroom
- Features: Vinyl Floor
- Level: Main
Bedroom 2
- Features: Vinyl Floor
- Level: Main
Bedroom 3
- Features: Vinyl Floor
- Level: Main
Dining room
- Features: Vinyl Floor
- Level: Main
Kitchen
- Features: Dishwasher, Free Standing Range, Free Standing Refrigerator, Vinyl Floor
- Level: Main
Living room
- Features: Fireplace Insert, Vinyl Floor
- Level: Main
Heating
- Ductless, Mini Split
Cooling
- Has cooling: Yes
Appliances
- Included: Dishwasher, Free-Standing Range, Free-Standing Refrigerator, Stainless Steel Appliance(s), Washer/Dryer, Electric Water Heater
Features
- Quartz, Tile
- Flooring: Vinyl
- Windows: Double Pane Windows, Vinyl Frames
- Basement: Crawl Space
- Number of fireplaces: 1
- Fireplace features: Insert, Wood Burning
Interior area
- Total structure area: 1,177
- Total interior livable area: 1,177 sqft
Property
Parking
- Parking features: Driveway, RV Boat Storage, Attached, Converted Garage
- Has attached garage: Yes
- Has uncovered spaces: Yes
Features
- Levels: One
- Stories: 1
- Exterior features: Garden, Raised Beds, Yard
- Fencing: Fenced
- Has view: Yes
- View description: Mountain(s), Trees/Woods
Lot
- Size: 8,276 Square Feet
- Features: Corner Lot, Level, SqFt 7000 to 9999
Details
- Additional structures: RVBoatStorage, ToolShed
- Parcel number: 0958445
Construction
Type & style
- Home type: SingleFamily
- Property subtype: Residential, Single Family Residence
Materials
- Panel, Wood Siding
- Roof: Composition
Condition
- Resale
- New construction: No
- Year built: 1955
Utilities & green energy
- Sewer: Public Sewer
- Water: Public
Community & HOA
HOA
- Has HOA: No
Location
- Region: Oakridge
Financial & listing details
- Price per square foot: $246/sqft
- Tax assessed value: $243,875
- Annual tax amount: $1,755
- Date on market: 8/4/2026
- Cumulative days on market: 46 days
- Listing terms: Cash,Conventional
- Road surface type: Paved
Estimated market value
Not available
Estimated sales range
Not available
Not available
Price history
| Date | Event | Price |
|---|---|---|
| 8/15/2026 | Pending sale | $290,000$246/sqft |
Source:  RMLS (OR) #344361242 Report a problem RMLS (OR) #344361242 Report a problem | ||
| 8/4/2026 | Listed for sale | $290,000+11.5%$246/sqft |
Source: RMLS (OR) #344361242 Report a problem | ||
| 9/27/2021 | Sold | $260,000+2%$221/sqft |
Source: Public Record Report a problem | ||
| 8/5/2021 | Pending sale | $255,000$217/sqft |
Source: Owner Report a problem | ||
| 8/2/2021 | Price change | $255,000-1.5%$217/sqft |
Source: Owner Report a problem | ||
| 7/25/2021 | Price change | $259,000-2.3%$220/sqft |
Source: Owner Report a problem | ||
| 7/12/2021 | Pending sale | $265,000$225/sqft |
Source: Owner Report a problem | ||
| 7/3/2021 | Listed for sale | $265,000+82.8%$225/sqft |
Source: Owner Report a problem | ||
| 4/28/2021 | Sold | $145,000+3.6%$123/sqft |
Source: Public Record Report a problem | ||
| 2/16/2018 | Sold | $140,000-5.1%$119/sqft |
Source: RMLS (OR) #17470752 Report a problem | ||
| 1/5/2018 | Pending sale | $147,500$125/sqft |
Source: Joy Kingsbury Real Estate #17470752 Report a problem | ||
| 12/22/2017 | Listed for sale | $147,500-1.7%$125/sqft |
Source: Joy Kingsbury Real Estate #17470752 Report a problem | ||
| 5/9/2017 | Listing removed | $150,000$127/sqft |
Source: Joy Kingsbury Real Estate #17470752 Report a problem | ||
| 5/7/2017 | Pending sale | $150,000$127/sqft |
Source: Joy Kingsbury Real Estate #17470752 Report a problem | ||
| 5/2/2017 | Listed for sale | $150,000$127/sqft |
Source: Joy Kingsbury Real Estate #17470752 Report a problem | ||
Public tax history
| Year | Property taxes | Tax assessment |
|---|---|---|
| 2025 | $1,755 +2.7% | $106,638 +3% |
| 2024 | $1,709 +3% | $103,533 +3% |
| 2023 | $1,659 +4.3% | $100,518 +3% |
| 2022 | $1,590 +3% | $97,591 +3% |
| 2021 | $1,544 +3.5% | $94,749 +3% |
| 2020 | $1,491 +3.8% | $91,990 +3% |
| 2019 | $1,436 +3.8% | $89,311 +3% |
| 2018 | $1,384 | $86,710 +3% |
| 2017 | $1,384 +4.4% | $84,184 +3% |
| 2016 | $1,326 +1.4% | $81,732 +3% |
| 2015 | $1,308 +2.4% | $79,351 +3% |
| 2014 | $1,278 +3.2% | $77,040 +3% |
| 2013 | $1,238 +4% | $74,796 +3% |
| 2012 | $1,190 | $72,617 +3% |
| 2011 | -- | $70,502 +3% |
| 2010 | -- | $68,449 +3% |
| 2009 | -- | $66,455 +3% |
| 2008 | -- | $64,519 +3% |
| 2007 | -- | $62,640 +3% |
| 2006 | -- | $60,816 +3% |
| 2005 | -- | $59,045 +3% |
| 2004 | -- | $57,325 +3% |
| 2003 | -- | $55,655 +3% |
| 2002 | -- | $54,034 +3% |
| 2001 | -- | $52,460 +3% |
| 2000 | -- | $50,932 |
Find assessor info on the county website
Monthly payment
Est. payment
Payment breakdown
Explore the cost of this home by adjusting the details. Changes won't be saved.Climate risks
Neighborhood: 97463
Nearby schools
Schools provided by the listing agent
- Elementary: Oakridge
- Middle: Oakridge
- High: Oakridge
Source: RMLS (OR). This data may not be complete. We recommend contacting the local school district to confirm school assignments for this home.
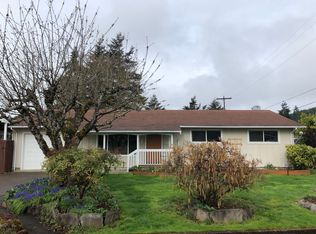
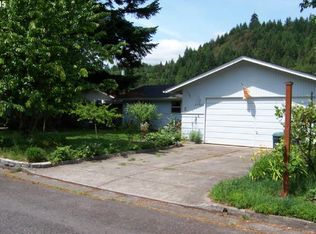
Similar homes
- $325,0003 bd1 ba1.2k sqft47866 W 1st St, Oakridge, OR 97463For Sale
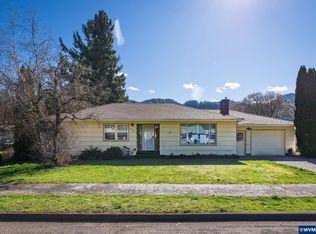
 MLS ID #838399, WENDY BRUTON, Paramount Real Estate Services. WVMLS
 - $249,9002 bd1 ba1k sqft47885 W 1st St, Oakridge, OR 97463Active
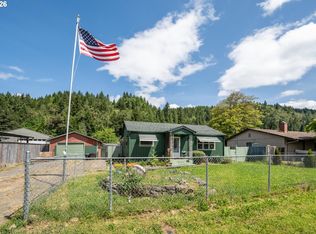
 MLS ID #125862613, Adrian Gonsalez, Keller Williams Realty Eugene and Springfield. RMLS (OR)
 - $315,0003 bd2 ba1.4k sqft48095 Commercial St, Oakridge, OR 97463Active
 MLS ID #122097519, Jonathan Locke, ICON Real Estate Group. RMLS (OR)
 - $255,0002 bd1 ba783 sqft76342 Jasper Dr, Oakridge, OR 97463Active
 MLS ID #750039711, Kira Weeks, John L. Scott Eugene. RMLS (OR)
 - $236,0003 bd1 ba951 sqft76336 Willamette Way, Oakridge, OR 97463ActiveMLS ID #360172271, Tara Nagelhout, Emerald Valley Real Estate. RMLS (OR)
- $259,0002 bd1 ba1k sqft47947 W Commercial St, Oakridge, OR 97463For Sale
 MLS ID #220224486, Theresa Montoya, Vantage Point Brokers, LLC. Oregon Datashare
 - $240,0003 bd1 ba1.3k sqft47705 Bain St, Oakridge, OR 97463ActiveMLS ID #747134359, Carolyn Dodge, United Real Estate Properties. RMLS (OR)
- $240,0003 bd2 ba1.1k sqft47507 School St, Oakridge, OR 97463For SaleMLS ID #841962, RHEOLA COY, Premiere Property Group, Llc Albany. WVMLS
- $230,0003 bd2 ba1.5k sqft76582 Davis Rd, Oakridge, OR 97463ActiveMLS ID #225846710, Roulette Milhaupt, Realty First. RMLS (OR)
- $230,0003 bd2 ba1.5k sqft76582 Davis Rd, Oakridge, OR 97463For SaleMLS ID #842485, ROULETTE MILHAUPT, Realty First Dallas. WVMLS
- $199,9002 bd1 ba975 sqft49091 Salt Creek Rd, Oakridge, OR 97463ActiveMLS ID #465167552, Tara Nagelhout, Emerald Valley Real Estate. RMLS (OR)
- $150,0003 bd2 ba1.1k sqft48158 Westoak Rd, Oakridge, OR 97463ActiveMLS ID #213445052, Bethany Klier, eXp Realty LLC. RMLS (OR)
- $375,0003 bd2 ba1.6k sqft76705 Hazeldell Ct, Oakridge, OR 97463ActiveMLS ID #285969722, Joshua Bidwell, Keller Williams Realty Eugene and Springfield. RMLS (OR)
- $425,0002 bd1 ba1.2k sqft49782 Huckleberry Rd, Oakridge, OR 97463ActiveMLS ID #694093306, Kira Weeks, John L. Scott Eugene. RMLS (OR)
- $349,5003 bd2 ba1.1k sqft49220 Mountain View Rd, Oakridge, OR 97463ActiveMLS ID #24010775, Beverly Walters, Gold Standard Realty. RMLS (OR)
- $384,9993 bd2 ba1.5k sqft46852 Sunset Ave, Westfir, OR 97492ActiveMLS ID #607605938, Caitlin Martinez, Works Real Estate. RMLS (OR)
