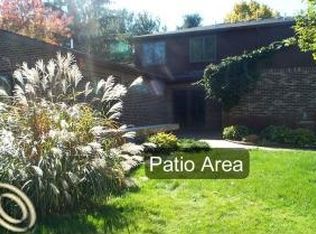
Welcome to the Lyndale, one of our newest floorplans at Valencia Estates South! This home boasts an open-concept layout with 3,547 square feet of space, and includes four bedrooms, two-and-a-half bathrooms, and a three-car side-entry garage. The Lyndale features a wide, open foyer as you enter, along with the formal dining room and study. Hardwood floors lead you from the foyer to the spacious kitchen, complete with a large center island, an abundance of cabinet space, and an oversized walk-in pantry. The kitchen overlooks the dining nook and expansive family room which boasts high ceilings, along with a fireplace which adds to the already cozy feel to this home. Adjacent to the family room is the formal powder room, mud room, and den. The mud room has the option to add cubbies for the kids to hang their backpacks, while the den can be changed into an optional guest room with a private bathroom.The staircase leads you to the upper level, which includes four bedrooms, convenient second-floor laundry, and a spacious loft. The loft is the perfect area for an additional entertainment area or game room. Need an additional bedroom? The loft can be turned into a fifth bedroom with an en-suite bathroom. The options are endless! Finishing the upper level is the roomy owner's bedroom, complete with a decorative tray ceiling, generous walk-in closet, and large windows which add a bright and airy flow to the room. You'll love the private owner's bath, which in...
This property is not currently displayed as for sale or rent on Zillow. This may be different from what's on other websites or public sources.