Under Construction. New Community of Hawthorne Ranch by M/I Homes! Take Advantage of Great Builder Incentives! Closing Costs and MORE! Welcome to this beautifully crafted 4-bedroom, 3-bathroom home located at 4778 Beachrose Way in Lakeland, FL. This impressive new construction home offers 2,313 square feet of living space all on one level, perfect for those seeking comfort and convenience. As you step inside, you are greeted by a well-designed layout that seamlessly connects the living spaces. The interior boasts a modern and neutral color palette, providing a versatile canvas for any decor style. The kitchen is a focal point of the home, featuring sleek countertops, ample cabinet storage, and stainless steel appliances, making it a chef's dream. Each of the 4 bedrooms is generously sized and offers plenty of natural light, creating a warm and inviting atmosphere. The 3 bathrooms are elegantly designed with contemporary finishes, ensuring both style and functionality. This property also includes a 3-car garage, so whether you're a growing family or someone who loves to entertain, this home has the space and features to accommodate your lifestyle. Situated in a desirable location in Lakeland, FL, you'll find yourself close to a variety of amenities, including shopping centers, dining options, parks, and more. The neighborhood is known for its friendly community atmosphere, making it a great place to call home.
Sold for $543,990
$543,990
4778 BEACHROSE WAY, LAKELAND, FL 33811
4beds
2,313sqft
Single Family Residence
Built in 2024
10,018 Square Feet Lot
$511,900 Zestimate®
$235/sqft
$2,783 Estimated rent
Home value
$511,900
$486,000 - $537,000
$2,783/mo
Zestimate® history
Owner options
List your home for rent
$2,783/mo
Rent Zestimate®
Find your next renter with Zillow Rental Manager. Plus, with online applications, you can quickly screen prospective tenants – for free.
$2,783/mo
Rent Zestimate®
Refinance and save
$3,708/mo
Est. payment
Refinancing to a lower rate could help reduce your monthly payments and save thousands over the life of the loan.
$3,708/mo
Est. payment
Explore your selling options
Work with a Zillow partner agent
Leverage their expertise and Zillow's premium Showcase listings to get your home seen by more buyers.
Get startedList with your own agent
Get your home in front of millions of buyers by listing it on Zillow.
Learn how to do itSell it yourself
Take full control of how buyers see your home on Zillow by listing For Sale by Owner (FSBO).
List your homeWhat's special
Zillow last checked:
Listing updated:
Listed by:
Marshall Gray 813-477-5778,
M/I HOMES 813-918-4197
Bought with:
Non-Member Agent
STELLAR NON-MEMBER OFFICE
Source: Stellar MLS,MLS#: T3521518 Originating MLS: Tampa
Originating MLS: Tampa
Facts & features
Interior
Bedrooms & bathrooms
- Bedrooms: 4
- Bathrooms: 3
- Full bathrooms: 3
Primary bedroom
- Features: Walk-In Closet(s)
- Level: First
- Dimensions: 17.5x13.9
Kitchen
- Level: First
- Dimensions: 13.9x12.3
Living room
- Level: First
- Dimensions: 17.5x15.8
Heating
- Central
Cooling
- Central Air
Appliances
- Included: Oven, Cooktop, Dishwasher, Disposal, Dryer, Microwave, Range Hood, Refrigerator, Washer
- Laundry: Inside
Features
- In Wall Pest System, Kitchen/Family Room Combo, Living Room/Dining Room Combo, Open Floorplan, Pest Guard System, Primary Bedroom Main Floor, Split Bedroom, Stone Counters, Thermostat, Walk-In Closet(s)
- Flooring: Carpet, Ceramic Tile
- Doors: Sliding Doors
- Windows: Window Treatments
- Has fireplace: No
Interior area
- Total structure area: 2,313
- Total interior livable area: 2,313 sqft
Property
Parking
- Total spaces: 3
- Parking features: Garage - Attached
- Attached garage spaces: 3
Features
- Levels: One
- Stories: 1
- Exterior features: Irrigation System
Lot
- Size: 10,018 Square Feet
- Features: Landscaped
Details
- Parcel number: 232907139853000620
- Special conditions: None
Construction
Type & style
- Home type: SingleFamily
- Property subtype: Single Family Residence
Materials
- Block, Stucco
- Foundation: Slab
- Roof: Shingle
Condition
- Under Construction
- New construction: Yes
- Year built: 2024
Details
- Builder model: BARCELLO "C"
- Builder name: MI HOMES
Utilities & green energy
- Sewer: Public Sewer
- Water: Public
- Utilities for property: Public
Community & HOA
Community
- Features: Playground, Pool
- Pet fee: $0 monthly
- Subdivision: HAWTHORNE RANCH
HOA
- Has HOA: Yes
- HOA fee: $40 monthly
- HOA name: Leland Management
- HOA phone: 407-447-9955
Location
- Region: Lakeland
Financial & listing details
- Price per square foot: $235/sqft
- Tax assessed value: $371,486
- Annual tax amount: $2,500
- Date on market: 4/24/2024
- Cumulative days on market: 61 days
- Listing terms: Cash,Conventional,FHA,VA Loan
- Ownership: Fee Simple
- Total actual rent: 0
- Road surface type: Paved
Price history
| Date | Event | Price |
|---|---|---|
| 7/29/2024 | Sold | $543,990-1.1%$235/sqft |
Source:  Stellar MLS #T3521518 Report a problem Stellar MLS #T3521518 Report a problem | ||
| 6/25/2024 | Pending sale | $549,990$238/sqft |
Source: Stellar MLS #T3521518 Report a problem | ||
| 5/1/2024 | Price change | $549,990-4.3%$238/sqft |
Source:  M/I Homes Report a problem M/I Homes Report a problem | ||
| 4/24/2024 | Price change | $574,990+1.8%$249/sqft |
Source: Stellar MLS #T3521518 Report a problem | ||
| 4/12/2024 | Price change | $564,990-1.3%$244/sqft |
Source: M/I Homes Report a problem | ||
| 2/27/2024 | Listed for sale | $572,600$248/sqft |
Source: M/I Homes Report a problem | ||
Public tax history
| Year | Property taxes | Tax assessment |
|---|---|---|
| 2025 | $5,923 +320.6% | $371,486 +376.3% |
| 2024 | $1,408 | $78,000 |
| 2023 | -- | -- |
Find assessor info on the county website
Neighborhood: 33811
Nearby homes
- $321,1004 bd2 ba1.6k sqft4867 Cranberry Way, Lakeland, FL 33811Off Market
- $311,9814 bd2 ba1.6k sqft4856 Cranberry Way, Lakeland, FL 33811Sold
- $589,9905 bd4 ba3.5k sqft4783 Beachrose Way, Lakeland, FL 33811Sold
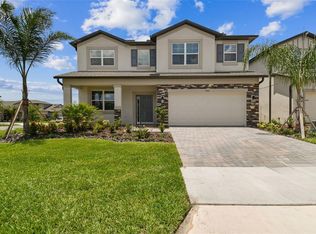
- $316,9994 bd2 ba1.6k sqft4879 Cranberry Way, Lakeland, FL 33811Sold
- $385,9905 bd3 ba2.5k sqft4880 Cranberry Way, Lakeland, FL 33811Sold
- $382,4995 bd3 ba2.5k sqft4883 Cranberry Way, Lakeland, FL 33811Sold
- $427,0004 bd3 ba2.2k sqft4857 Foxglove Cir, Lakeland, FL 33811Sold
- $388,640-- bd-- ba-- sqft4865 Foxglove Cir, Lakeland, FL 33811Sold
Nearby schools
GreatSchools rating
- 6/10R. Bruce Wagner Elementary SchoolGrades: PK-5Distance: 2.1 mi
- 2/10Sleepy Hill Middle SchoolGrades: 6-8Distance: 9.2 mi
- 5/10George W. Jenkins Senior High SchoolGrades: 9-12Distance: 7.7 mi
Schools provided by the listing agent
- Elementary: R. Bruce Wagner Elem
- Middle: Southwest Middle School
- High: George Jenkins High
Source: Stellar MLS. This data may not be complete. We recommend contacting the local school district to confirm school assignments for this home.
Get a cash offer in 3 minutes
Find out how much your home could sell for in as little as 3 minutes with a no-obligation cash offer.
Estimated market value
$511,900
Get a cash offer in 3 minutes
Find out how much your home could sell for in as little as 3 minutes with a no-obligation cash offer.
Estimated market value
$511,900
- Florida
- Polk County
- Lakeland
- 33811
- 4778 BEACHROSE WAY
Nearby cities
Nearby neighborhoods
Nearby zip codes
Other Lakeland Topics
