Welcome to Casoleil! Single level 3-bedroom, 2-bathroom townhome offers 1,619 sq. ft. of inviting open living space. Located in a desirable area of Sparks, this home features a one-car garage with additional visitor parking nearby. There is a back patio off the large family room, where you can enjoy views of a lush, tree-lined common area and walking paths. Large open green space, walking paths, dog park, restaurants, shopping, airport and all the conveniences surround your new home., Move-in ready home that features an open kitchen, with elegant granite countertops, pull out drawers, large breakfast bar, kitchen appliances, blinds and curtains included washer and dryer. Electric fireplace insert provides warmth for the cooler evenings. Owners suite includes walk-in closet and shower. The insulated, finished one-car garage provides additional comfort, storage and a workbench. Located in a gated community with full amenities, including a pool, bbq area, hot tub and clubhouse.
Closed
$420,000
4778 Bougainvillea Cir, Sparks, NV 89436
3beds
1,619sqft
Townhouse
Built in 2017
1,742 Square Feet Lot
$419,500 Zestimate®
$259/sqft
$2,862 Estimated rent
Home value
$419,500
$382,000 - $461,000
$2,862/mo
Zestimate® history
Owner options
List your home for rent
$2,862/mo
Rent Zestimate®
Find your next renter with Zillow Rental Manager. Plus, with online applications, you can quickly screen prospective tenants – for free.
$2,862/mo
Rent Zestimate®
Refinance and save
$2,828/mo
Est. payment
Refinancing to a lower rate could help reduce your monthly payments and save thousands over the life of the loan.
$2,828/mo
Est. payment
Explore your selling options
Work with a Zillow partner agent
Leverage their expertise and Zillow's premium Showcase listings to get your home seen by more buyers.
Get startedList with your own agent
Get your home in front of millions of buyers by listing it on Zillow.
Learn how to do itSell it yourself
Take full control of how buyers see your home on Zillow by listing For Sale by Owner (FSBO).
List your homeWhat's special
Walking pathsDog parkInsulated finished one-car garageLarge open green spacePull out drawersBack patioOpen kitchen
Zillow last checked:
Listing updated:
Listed by:
Bradley Bieth S.190738 775-813-2711,
Fathom Realty
Bought with:
Marissa Phillips, S.170362
Dickson Realty - Damonte Ranch
Source: NNRMLS,MLS#: 250001696
Facts & features
Interior
Bedrooms & bathrooms
- Bedrooms: 3
- Bathrooms: 2
- Full bathrooms: 2
Heating
- Forced Air, Hot Water, Natural Gas
Cooling
- Central Air, Refrigerated
Appliances
- Included: Dishwasher, Disposal, Dryer, ENERGY STAR Qualified Appliances, Gas Cooktop, Gas Range, Microwave, Oven, Refrigerator, Washer
- Laundry: In Hall, Laundry Area, Shelves
Features
- Kitchen Island, No Interior Steps, Master Downstairs, Roll In Shower, Sliding Shelves, Smart Thermostat, Walk-In Closet(s)
- Flooring: Carpet, Tile, Vinyl
- Windows: Blinds, Double Pane Windows, Drapes, Low Emissivity Windows, Rods, Vinyl Frames
- Number of fireplaces: 1
- Fireplace features: Circulating, Insert
Interior area
- Total structure area: 1,619
- Total interior livable area: 1,619 sqft
Property
Parking
- Total spaces: 1
- Parking features: Attached, Garage Door Opener
- Attached garage spaces: 1
Features
- Stories: 1
- Patio & porch: Patio
- Exterior features: Entry Flat or Ramped Access, None
- Fencing: None
- Has view: Yes
- View description: City, Mountain(s), Trees/Woods, Valley
Lot
- Size: 1,742 Square Feet
- Features: Greenbelt, Landscaped, Level, Open Lot
Details
- Parcel number: 51057612
- Zoning: NUD
Construction
Type & style
- Home type: Townhouse
- Property subtype: Townhouse
- Attached to another structure: Yes
Materials
- Foundation: Slab
- Roof: Pitched,Tile
Condition
- Year built: 2017
Utilities & green energy
- Sewer: Public Sewer
- Water: Public
- Utilities for property: Cable Available, Electricity Available, Internet Available, Natural Gas Available, Phone Available, Sewer Available, Water Available, Cellular Coverage, Water Meter Installed
Community & HOA
Community
- Security: Fire Sprinkler System, Security Fence, Smoke Detector(s)
- Subdivision: Galleria Station 1
HOA
- Has HOA: Yes
- Amenities included: Gated, Landscaping, Maintenance Grounds, Maintenance Structure, Parking, Pool, Spa/Hot Tub, Clubhouse/Recreation Room
- Services included: Snow Removal
- HOA fee: $390 monthly
Location
- Region: Sparks
Financial & listing details
- Price per square foot: $259/sqft
- Tax assessed value: $299,282
- Annual tax amount: $2,909
- Date on market: 2/13/2025
- Cumulative days on market: 35 days
- Listing terms: 1031 Exchange,Cash,Conventional,FHA,VA Loan
Price history
| Date | Event | Price |
|---|---|---|
| 3/20/2025 | Sold | $420,000-4.5%$259/sqft |
Source:  NNRMLS #250001696 Report a problem NNRMLS #250001696 Report a problem | ||
| 2/22/2025 | Pending sale | $439,900$272/sqft |
Source: NNRMLS #250001696 Report a problem | ||
| 2/13/2025 | Listed for sale | $439,900+88.8%$272/sqft |
Source: NNRMLS #250001696 Report a problem | ||
| 5/3/2017 | Sold | $233,000$144/sqft |
Source: Public Record Report a problem | ||
Public tax history
| Year | Property taxes | Tax assessment |
|---|---|---|
| 2026 | $2,603 -10.5% | $104,749 0% |
| 2025 | $2,909 +3% | $104,758 +0.9% |
| 2024 | $2,825 +3% | $103,783 +5.2% |
| 2023 | $2,744 +0.9% | $98,633 +19.5% |
| 2022 | $2,719 +3.1% | $82,520 +5.8% |
| 2021 | $2,636 +3% | $78,021 +3.1% |
| 2020 | $2,560 -2.9% | $75,683 |
| 2019 | $2,636 +3% | $75,683 +11.5% |
| 2018 | $2,560 +19.6% | $67,896 +1% |
| 2017 | $2,140 | $67,213 +10.3% |
| 2016 | $2,140 | $60,916 +347.9% |
| 2015 | $2,140 +468.6% | $13,601 +36.5% |
| 2014 | $376 +3.2% | $9,965 -0.4% |
| 2013 | $365 | $10,007 |
| 2012 | -- | $10,007 +4% |
| 2011 | -- | $9,621 -28.7% |
| 2010 | -- | $13,492 -46.5% |
| 2009 | -- | $25,210 -9.1% |
| 2008 | -- | $27,732 -19% |
| 2007 | -- | $34,225 +17.1% |
| 2006 | -- | $29,225 |
Find assessor info on the county website
Neighborhood: 89436
Nearby homes
- $437,7003 bd2 ba1.7k sqft4774 Bougainvillea Cir, Sparks, NV 89436Off Market

- $391,5002 bd2 ba1.4k sqft4770 Bougainvillea Cir, Sparks, NV 89436Off Market
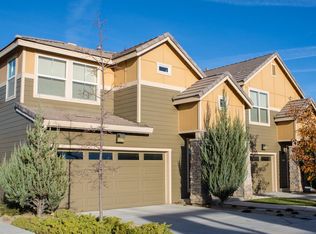
- $375,9002 bd2 ba1.3k sqft4762 Bougainvillea Cir, Sparks, NV 89436Off Market

- $402,7002 bd2 ba1.5k sqft4766 Bougainvillea Cir, Sparks, NV 89436Off Market
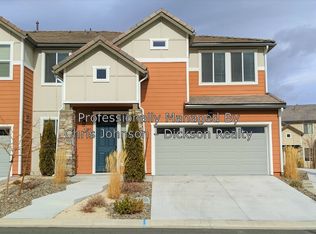
- $425,3003 bd2 ba1.7k sqft573 Costa Azul Dr, Sparks, NV 89436Off Market
- $420,1003 bd2 ba1.6k sqft577 Costa Azul Dr, Sparks, NV 89436Off Market
- $434,0003 bd2 ba1.7k sqft4786 Bougainvillea Cir, Sparks, NV 89436Off Market
- $416,0003 bd2 ba1.6k sqft4782 Bougainvillea Cir, Sparks, NV 89436Off Market
Nearby schools
GreatSchools rating
- 5/10Miguel Sepulveda Elementary SchoolGrades: PK-5Distance: 0.2 mi
- 6/10Sky Ranch Middle SchoolGrades: 6-8Distance: 2.1 mi
- 4/10Edward C Reed High SchoolGrades: 9-12Distance: 1.8 mi
Schools provided by the listing agent
- Elementary: Sepulveda
- Middle: Sky Ranch
- High: Reed
Source: NNRMLS. This data may not be complete. We recommend contacting the local school district to confirm school assignments for this home.
Get a cash offer in 3 minutes
Find out how much your home could sell for in as little as 3 minutes with a no-obligation cash offer.
Estimated market value
$419,500
Get a cash offer in 3 minutes
Find out how much your home could sell for in as little as 3 minutes with a no-obligation cash offer.
Estimated market value
$419,500
- Nevada
- Washoe County
- Sparks
- 89436
- 4778 Bougainvillea Cir
Nearby cities
Nearby zip codes
Other Sparks Topics
