OFFERS DUE Monday, May 13th at 6pm with a response time of Tuesday, May 14th at 6pm. Nestled in a treelined park-like setting, and steps to Wonderland Creek Trail, this townhome encapsulates modern livability. This beautifully renovated home is turnkey and lives like a single-family residence. Towering ceilings and vast windows immerse the open-concept floorplan in natural light. The highlight of the home, the chef's kitchen, features new quartz countertops alongside a grand island and soft close solid cherry cabinets. Stainless steel appliances include a Dacor gas range, dishwasher. Additional home upgrades include new 2-stage Trane furnace and airconditioner in 2022. New window coverings and solid hickory hardwood floors. Upstairs, the home gives way to an upscale completely renovated primary suite with a walk-in rain shower, custom glass doors dual vanity and floor-to-ceiling porcelain tile from Star Tile. The 2nd en-suite upper level bedroom with updated bathroom lends privacy to guests. In the lower level, wander into a fully finished area with a bedroom and 3/4 bath. Enjoy the convenience of a 2 car attached garage.
Sold for $836,000
Street View
$836,000
4778 Franklin Dr, Boulder, CO 80301
3beds
1,824sqft
Townhouse
Built in 1995
1,456 Square Feet Lot
$813,700 Zestimate®
$458/sqft
$3,456 Estimated rent
Home value
$813,700
$773,000 - $854,000
$3,456/mo
Zestimate® history
Owner options
List your home for rent
$3,456/mo
Rent Zestimate®
Find your next renter with Zillow Rental Manager. Plus, with online applications, you can quickly screen prospective tenants – for free.
$3,456/mo
Rent Zestimate®
Refinance and save
$5,109/mo
Est. payment
Refinancing to a lower rate could help reduce your monthly payments and save thousands over the life of the loan.
$5,109/mo
Est. payment
Explore your selling options
Work with a Zillow partner agent
Leverage their expertise and Zillow's premium Showcase listings to get your home seen by more buyers.
Get startedList with your own agent
Get your home in front of millions of buyers by listing it on Zillow.
Learn how to do itSell it yourself
Take full control of how buyers see your home on Zillow by listing For Sale by Owner (FSBO).
List your homeWhat's special
Zillow last checked:
Listing updated:
Listed by:
Laurie Kaufman 303-579-3738,
milehimodern - Boulder
Bought with:
Andrew Goldberg, 100056760
Compass - Denver
Source: IRES as distributed by MLS GRID,MLS#: 1009068
Facts & features
Interior
Bedrooms & bathrooms
- Bedrooms: 3
- Bathrooms: 4
- Full bathrooms: 2
- 3/4 bathrooms: 1
- 1/2 bathrooms: 1
- Main level bathrooms: 1
Rooms
- Room types: Loft
Primary bedroom
- Description: Carpet
- Features: Full Primary Bath, Luxury Features Primary Bath
- Level: Upper
- Area: 272 Square Feet
- Dimensions: 16 x 17
Bedroom 2
- Description: Carpet
- Level: Upper
- Area: 156 Square Feet
- Dimensions: 12 x 13
Bedroom 3
- Description: Carpet
- Level: Basement
- Area: 154 Square Feet
- Dimensions: 11 x 14
Dining room
- Description: Wood
- Level: Main
- Area: 108 Square Feet
- Dimensions: 9 x 12
Family room
- Description: Carpet
- Level: Lower
- Area: 198 Square Feet
- Dimensions: 11 x 18
Kitchen
- Description: Wood
- Level: Main
- Area: 176 Square Feet
- Dimensions: 11 x 16
Laundry
- Description: Vinyl
- Level: Basement
Living room
- Description: Wood
- Level: Main
- Area: 225 Square Feet
- Dimensions: 15 x 15
Study
- Description: Carpet
- Level: Upper
- Area: 99 Square Feet
- Dimensions: 9 x 11
Heating
- Forced Air
Cooling
- Ceiling Fan(s)
Appliances
- Included: Gas Range, Down Draft, Self Cleaning Oven, Dishwasher, Refrigerator, Washer, Dryer, Microwave, Disposal
- Laundry: Washer/Dryer Hookup
Features
- Cathedral Ceiling(s), Open Floorplan, Walk-In Closet(s), Kitchen Island, Two Primary Suites
- Flooring: Wood
- Windows: Skylight(s), Window Coverings
- Basement: Full,Partially Finished
- Has fireplace: Yes
- Fireplace features: Gas, Gas Log, Living Room
Interior area
- Total structure area: 1,303
- Total interior livable area: 1,824 sqft
- Finished area above ground: 1,303
Property
Parking
- Total spaces: 2
- Parking features: Garage Door Opener
- Attached garage spaces: 2
- Details: Attached
Accessibility
- Accessibility features: Level Lot, Main Floor Bath
Features
- Levels: Two
- Stories: 2
- Patio & porch: Deck
- Has view: Yes
- View description: Water
- Has water view: Yes
- Water view: Water
- Waterfront features: Abuts Pond/Lake
Lot
- Size: 1,456 Square Feet
- Features: Deciduous Trees, Level, Paved, Sidewalks
Details
- Parcel number: R0120417
- Zoning: RES
- Special conditions: Private Owner
Construction
Type & style
- Home type: Townhouse
- Architectural style: Contemporary
- Property subtype: Townhouse
- Attached to another structure: Yes
Materials
- Frame
- Roof: Composition
Condition
- New construction: No
- Year built: 1995
Utilities & green energy
- Electric: Xcel Energy
- Gas: Xcel Energy
- Sewer: Public Sewer
- Water: City
- Utilities for property: Natural Gas Available, Electricity Available, Other
Green energy
- Energy efficient items: Southern Exposure, Windows, High Efficiency Furnace
Community & HOA
Community
- Features: Trail(s)
- Security: Fire Sprinkler System, Fire Alarm
- Subdivision: Noble Park Commons Kings Ridge
HOA
- Has HOA: Yes
- Services included: Common Amenities, Snow Removal, Maintenance Grounds, Management, Exterior Maintenance, Insurance
- HOA fee: $300 monthly
- HOA name: Robert Drew Prop Mgt
- HOA phone: 303-485-9818
Location
- Region: Boulder
Financial & listing details
- Price per square foot: $458/sqft
- Tax assessed value: $837,100
- Annual tax amount: $4,231
- Date on market: 5/9/2024
- Listing terms: Cash,Conventional
- Exclusions: Seller's personal property + staging items.
- Electric utility on property: Yes
- Road surface type: Asphalt
Price history
| Date | Event | Price |
|---|---|---|
| 6/4/2024 | Sold | $836,000+2.6%$458/sqft |
Source:  IRES as distributed by MLS GRID #1009068 Report a problem IRES as distributed by MLS GRID #1009068 Report a problem | ||
| 5/14/2024 | Pending sale | $815,000$447/sqft |
Source:  REcolorado as distributed by MLS GRID #IR1009068 Report a problem REcolorado as distributed by MLS GRID #IR1009068 Report a problem | ||
| 5/9/2024 | Listed for sale | $815,000+11.5%$447/sqft |
Source: IRES as distributed by MLS GRID #1009068 Report a problem | ||
| 5/17/2021 | Sold | $731,100+21.9%$401/sqft |
Source: IRES as distributed by MLS GRID #938146 Report a problem | ||
| 4/27/2021 | Pending sale | $600,000$329/sqft |
Source: IRES as distributed by MLS GRID #938146 Report a problem | ||
| 4/22/2021 | Listed for sale | $600,000+66.7%$329/sqft |
Source: IRES as distributed by MLS GRID #938146 Report a problem | ||
| 6/4/2008 | Sold | $359,900-1.4%$197/sqft |
Source: Public Record Report a problem | ||
| 1/16/2008 | Listed for sale | $364,900+16.6%$200/sqft |
Source: RealBird Report a problem | ||
| 6/6/2002 | Sold | $313,000+75.8%$172/sqft |
Source: Public Record Report a problem | ||
| 3/1/1996 | Sold | $178,000$98/sqft |
Source: Public Record Report a problem | ||
Public tax history
| Year | Property taxes | Tax assessment |
|---|---|---|
| 2025 | $4,305 +1.8% | $52,319 -0.7% |
| 2024 | $4,231 +5.9% | $52,676 -1% |
| 2023 | $3,995 +4.9% | $53,187 +23.6% |
| 2022 | $3,810 -1.8% | $43,020 -2.8% |
| 2021 | $3,879 | $44,259 -0.7% |
| 2020 | $3,879 +11.5% | $44,566 |
| 2019 | $3,479 | $44,566 +11.1% |
| 2018 | $3,479 | $40,126 -9.5% |
| 2017 | $3,479 +26.2% | $44,361 +39.3% |
| 2016 | $2,757 +5.6% | $31,848 +9.9% |
| 2015 | $2,611 +7.2% | $28,966 |
| 2014 | $2,436 -1% | $28,966 |
| 2013 | $2,461 +0.9% | $28,966 -1.4% |
| 2012 | $2,439 +4.4% | $29,373 |
| 2011 | $2,336 +7.1% | -- |
| 2010 | $2,181 +6.7% | $28,900 |
| 2009 | $2,043 +3.5% | $28,900 -9.5% |
| 2008 | $1,973 -3.3% | $31,930 |
| 2007 | $2,041 +8.4% | $31,930 +4.3% |
| 2006 | $1,883 +1.3% | $30,610 |
| 2005 | $1,860 +0.7% | $30,610 +0.6% |
| 2004 | $1,847 +5% | $30,430 |
| 2003 | $1,759 +10.3% | $30,430 +20.7% |
| 2002 | $1,595 | $25,210 -90.8% |
| 2001 | -- | $275,500 |
Find assessor info on the county website
Neighborhood: Kings Ridge
Nearby homes
- $731,5003 bd4 ba1.7k sqft4782 Franklin Dr, Boulder, CO 80301Off Market

- $702,9002 bd2 ba1.2k sqft4776 Franklin Dr, Boulder, CO 80301Off Market
- $728,9003 bd4 ba1.7k sqft4786 Franklin Dr, Boulder, CO 80301Off Market

- $676,9002 bd3 ba1.2k sqft4780 Franklin Dr, Boulder, CO 80301Off Market
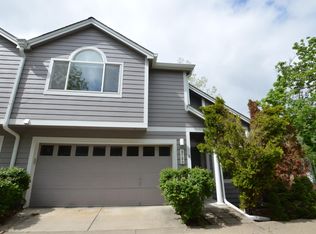
- $777,9003 bd3 ba1.2k sqft4784 Franklin Dr, Boulder, CO 80301Off Market
- $726,8003 bd4 ba1.7k sqft4788 Franklin Dr, Boulder, CO 80301Off Market
- $1,121,2004 bd3 ba2.7k sqft4760 Gibbs Ave, Boulder, CO 80301Off Market
- $1,070,3003 bd2 ba2.3k sqft4787 Franklin Dr, Boulder, CO 80301Off Market
Nearby schools
GreatSchools rating
- 4/10Columbine Elementary SchoolGrades: PK-5Distance: 1.4 mi
- 5/10Casey Middle SchoolGrades: 6-8Distance: 2.1 mi
- 10/10Boulder High SchoolGrades: 9-12Distance: 2.3 mi
Schools provided by the listing agent
- Elementary: Columbine
- Middle: Casey
- High: Boulder
Source: IRES as distributed by MLS GRID. This data may not be complete. We recommend contacting the local school district to confirm school assignments for this home.
Get a cash offer in 3 minutes
Find out how much your home could sell for in as little as 3 minutes with a no-obligation cash offer.
Estimated market value
$813,700
Get a cash offer in 3 minutes
Find out how much your home could sell for in as little as 3 minutes with a no-obligation cash offer.
Estimated market value
$813,700
- Colorado
- Boulder County
- Boulder
- 80301
- Kings Ridge
- 4778 Franklin Dr
Nearby cities
Nearby neighborhoods
Nearby zip codes
Other Boulder Topics
