EXPERIENCE THE BEST OF COLORADO LIVING IN THIS EXQUISITELY REMODELED 5 BEDROOM, 4 BATH HOME WITH A CHARMING CARRIAGE HOUSE GRACEFULLY SET ON A SERENE 1/2 ACRE, PROFESSIONALLY LANDSCAPED LOT WITH BREATHTAKING MOUNTAIN VIEWS! Surrounded by natural beauty, this property offers a rare sense of tranquility where elk, deer and bald eagles are frequent visitors! A covered walkway welcomes you into a stunning living room where a dramatic wall of windows frame the landscape and fill the home with natural light! A sleek contemporary gas fireplace anchors the space, while pristine new hardwood floors and elegant designer lighting create a sophisticated atmosphere! The thoughtfully designed kitchen blends style and function, featuring quartz countertops, spacious breakfast bar, floating shelves crafted from reclaimed wood and new stainless steel appliances with a 5-burner gas range! New 12’ Marvin window/sliding door fully opening to back patio creating a seamless connection between indoor comfort and outdoor living! The luxurious primary suite provides a peaceful retreat with a beautifully remodeled ensuite bath and a generous walk-in closet! Additional bedrooms offer flexibility for family or guests, while the beautifully finished basement with new carpet adds additional living space, including an ideal office or guest bedroom! Extensive upgrades ensure peace of mind with new electrical panel/wiring, brand-new HVAC ductwork, new water line & a new roof with Class IV high-impact shingles! The impressive 3-car garage features new insulated 8-foot garage doors, direct-drive smart openers & a new epoxy-finished floor! The beautifully updated carriage house with its own bathroom & murphy bed adds versatility—perfect for guests, a studio or workspace! Backing to acreage & surrounded by open space, enjoy every minute of our 300+ days of sunshine with endless outdoor adventures! Lakes, golf, recreation & vibrant dining just minutes away! Loveland Classical School K-12!
Sold for $1,100,000
$1,100,000
4778 Hay Wagon Court, Loveland, CO 80537
5beds
2,974sqft
Single Family Residence
Built in 1910
0.54 Acres Lot
$1,091,800 Zestimate®
$370/sqft
$3,084 Estimated rent
Home value
$1,091,800
$1.04M - $1.15M
$3,084/mo
Zestimate® history
Owner options
List your home for rent
$3,084/mo
Rent Zestimate®
Find your next renter with Zillow Rental Manager. Plus, with online applications, you can quickly screen prospective tenants – for free.
$3,084/mo
Rent Zestimate®
Refinance and save
$7,059/mo
Est. payment
Refinancing to a lower rate could help reduce your monthly payments and save thousands over the life of the loan.
$7,059/mo
Est. payment
Explore your selling options
Work with a Zillow partner agent
Leverage their expertise and Zillow's premium Showcase listings to get your home seen by more buyers.
Get startedList with your own agent
Get your home in front of millions of buyers by listing it on Zillow.
Learn how to do itSell it yourself
Take full control of how buyers see your home on Zillow by listing For Sale by Owner (FSBO).
List your homeWhat's special
Breathtaking mountain viewsNew epoxy-finished floorCharming carriage houseThoughtfully designed kitchenElegant designer lightingLuxurious primary suiteSleek contemporary gas fireplace
Zillow last checked:
Listing updated:
Listed by:
Trish Kelly 720-331-6377 trish@trishkelly.com,
Grant Real Estate Company
Bought with:
Matt Christensen, 100105891
Enjoy Realty, LLC
Source: REcolorado as distributed by MLS GRID,MLS#: 2107823
Facts & features
Interior
Bedrooms & bathrooms
- Bedrooms: 5
- Bathrooms: 4
- Full bathrooms: 2
- 3/4 bathrooms: 2
- Main level bathrooms: 2
- Main level bedrooms: 2
Bedroom
- Description: Spacious Primary Suite W/Ensuite Bath And Walk In Closet
- Features: Primary Suite
- Level: Upper
- Area: 270 Square Feet
- Dimensions: 18 x 15
Bedroom
- Description: 2nd Bedroom For Family With Full Updated Bathroom
- Level: Upper
- Area: 156 Square Feet
- Dimensions: 13 x 12
Bedroom
- Description: Highly Desirable Main Floor Bedroom
- Level: Main
- Area: 130 Square Feet
- Dimensions: 13 x 10
Bedroom
- Description: Hardwood Floors, Beautiful View Outside
- Level: Main
- Area: 143 Square Feet
- Dimensions: 13 x 11
Bedroom
- Description: Egress Window For Bedroom, Currently Used As An Office
- Level: Basement
- Area: 117 Square Feet
- Dimensions: 13 x 9
Bathroom
- Description: Luxurious 5 Piece Bath, Completely Remodeled
- Features: En Suite Bathroom
- Level: Upper
- Area: 81 Square Feet
- Dimensions: 9 x 9
Bathroom
- Description: New Vanity, Flooring, Fixtures And Toilet
- Level: Upper
- Area: 45 Square Feet
- Dimensions: 9 x 5
Bathroom
- Description: Remodeled With A Beautiful Vanity And Walk In Shower,
- Level: Main
- Area: 63 Square Feet
- Dimensions: 9 x 7
Bathroom
- Description: The 4th Bathroom Is In The Carriage House
- Level: Main
- Area: 56 Square Feet
- Dimensions: 8 x 7
Bonus room
- Description: Separate Carriage House With A Murphy Bed
- Level: Main
- Area: 288 Square Feet
- Dimensions: 24 x 12
Dining room
- Description: Sunny, Separate Dining Room W/New Windows
- Level: Main
- Area: 100 Square Feet
- Dimensions: 10 x 10
Family room
- Description: Finished Basement W/New Carpet And Padding
- Level: Basement
- Area: 216 Square Feet
- Dimensions: 18 x 12
Kitchen
- Description: Breakfast Bar, Open Shelving W/Reclaimed Wood, S/S Appliances, 5 Burner Gas Range, Quartz Countertops
- Level: Main
- Area: 266 Square Feet
- Dimensions: 19 x 14
Laundry
- Description: Washer And Dryer Included In The Utility Room
- Level: Basement
- Area: 36 Square Feet
- Dimensions: 6 x 6
Living room
- Description: Gleaming Hardood Floors W/ Gas Fireplace, Two Walls Of Windows
- Level: Main
- Area: 252 Square Feet
- Dimensions: 18 x 14
Loft
- Description: Versatile Open Space For Arts And Crafts Or A Reading Nook
- Level: Upper
- Area: 432 Square Feet
- Dimensions: 24 x 18
Office
- Description: Perfect For An Office, Currenty Used As A Non-Conforming Bedroom
- Level: Basement
- Area: 120 Square Feet
- Dimensions: 15 x 8
Utility room
- Description: All Hvac Supply Ducts Replaced – Engineered To Furnace Specs
- Level: Basement
- Area: 286 Square Feet
- Dimensions: 22 x 13
Heating
- Forced Air, Natural Gas
Cooling
- Central Air
Appliances
- Included: Dishwasher, Dryer, Oven, Refrigerator, Washer
- Laundry: In Unit
Features
- Ceiling Fan(s), Eat-in Kitchen, Entrance Foyer, Five Piece Bath, Open Floorplan, Pantry, Primary Suite, Quartz Counters, Radon Mitigation System, Smoke Free, Vaulted Ceiling(s), Walk-In Closet(s)
- Flooring: Carpet, Tile, Wood
- Windows: Double Pane Windows, Window Coverings
- Basement: Finished
- Number of fireplaces: 1
- Fireplace features: Living Room
Interior area
- Total structure area: 2,974
- Total interior livable area: 2,974 sqft
- Finished area above ground: 2,114
- Finished area below ground: 581
Property
Parking
- Total spaces: 5
- Parking features: Concrete
- Attached garage spaces: 3
- Details: Off Street Spaces: 2
Features
- Levels: Two
- Stories: 2
- Patio & porch: Patio
- Has spa: Yes
- Spa features: Heated
- Fencing: Full
- Has view: Yes
- View description: Mountain(s)
Lot
- Size: 0.54 Acres
- Features: Cul-De-Sac, Level, Sprinklers In Front
Details
- Parcel number: R1629556
- Zoning: PD
- Special conditions: Standard
Construction
Type & style
- Home type: SingleFamily
- Architectural style: Contemporary
- Property subtype: Single Family Residence
Materials
- Brick, Frame, Wood Siding
- Roof: Composition
Condition
- Updated/Remodeled
- Year built: 1910
Utilities & green energy
- Sewer: Public Sewer
- Water: Public
Community & HOA
Community
- Subdivision: Hay Wagon Planned Dev
HOA
- Has HOA: Yes
- Amenities included: Park
- HOA fee: $650 annually
- HOA name: Prairie Trails
- HOA phone: 000-000-0000
Location
- Region: Loveland
Financial & listing details
- Price per square foot: $370/sqft
- Tax assessed value: $741,200
- Annual tax amount: $5,268
- Date on market: 3/13/2026
- Listing terms: Cash,Conventional,FHA,VA Loan
- Exclusions: Seller's Personal Property And All Staging Items
- Ownership: Individual
- Road surface type: Paved
Price history
| Date | Event | Price |
|---|---|---|
| 4/7/2026 | Sold | $1,100,000$370/sqft |
Source:  REcolorado as distributed by MLS GRID #2107823 Report a problem REcolorado as distributed by MLS GRID #2107823 Report a problem | ||
| 3/23/2026 | Pending sale | $1,100,000$370/sqft |
Source: REcolorado as distributed by MLS GRID #2107823 Report a problem | ||
| 3/13/2026 | Listed for sale | $1,100,000-4.3%$370/sqft |
Source: REcolorado as distributed by MLS GRID #2107823 Report a problem | ||
| 7/25/2024 | Listing removed | -- |
Source:  IRES as distributed by MLS GRID #1008199 Report a problem IRES as distributed by MLS GRID #1008199 Report a problem | ||
| 6/13/2024 | Price change | $1,150,000-4.2%$387/sqft |
Source: IRES as distributed by MLS GRID #1008199 Report a problem | ||
| 4/26/2024 | Listed for sale | $1,200,000+128.6%$403/sqft |
Source: IRES as distributed by MLS GRID #1008199 Report a problem | ||
| 7/31/2020 | Sold | $525,000+1%$177/sqft |
Source: IRES as distributed by MLS GRID #916919 Report a problem | ||
| 7/31/2020 | Listed for sale | $520,000$175/sqft |
Source: Redfin Corporation #9491374 Report a problem | ||
| 7/4/2020 | Pending sale | $520,000$175/sqft |
Source: Redfin Corporation #916919 Report a problem | ||
| 7/2/2020 | Listed for sale | $520,000+57.6%$175/sqft |
Source: Redfin Corporation #916919 Report a problem | ||
| 5/31/2013 | Sold | $330,000-2.7%$111/sqft |
Source: Public Record Report a problem | ||
| 8/4/2012 | Listed for sale | $339,000+1.2%$114/sqft |
Source: Fuller Sotheby's International Realty #688100 Report a problem | ||
| 9/17/2008 | Listing removed | $335,000$113/sqft |
Source: Listhub #575867 Report a problem | ||
| 7/15/2008 | Listed for sale | $335,000+21.1%$113/sqft |
Source: Listhub #575867 Report a problem | ||
| 8/9/2005 | Sold | $276,600$93/sqft |
Source: Public Record Report a problem | ||
Public tax history
| Year | Property taxes | Tax assessment |
|---|---|---|
| 2025 | $5,268 +10.6% | $46,325 -0.4% |
| 2024 | $4,762 +20.2% | $46,518 -1% |
| 2023 | $3,962 -2.6% | $46,970 +28.7% |
| 2022 | $4,069 +39.2% | $36,487 -5.2% |
| 2021 | $2,924 +1.4% | $38,496 +23.8% |
| 2020 | $2,883 -3.7% | $31,103 -15.5% |
| 2019 | $2,994 | $36,821 +19.1% |
| 2018 | $2,994 | $30,910 |
| 2017 | $2,994 +13.3% | $30,910 +13% |
| 2016 | $2,642 +10.7% | $27,343 0% |
| 2015 | $2,386 +9.5% | $27,350 +12.6% |
| 2014 | $2,179 | $24,280 |
| 2013 | -- | $24,280 +3.4% |
| 2012 | -- | $23,480 |
| 2011 | -- | $23,480 +5.4% |
| 2010 | -- | $22,280 |
| 2009 | -- | $22,280 |
| 2008 | -- | $22,280 |
| 2007 | -- | $22,280 +14% |
| 2006 | -- | $19,540 |
| 2005 | -- | $19,540 +25.9% |
| 2004 | -- | $15,520 |
Find assessor info on the county website
Neighborhood: 80537
Nearby homes
- $1,220,3004 bd3 ba5.4k sqft4779 Hay Wagon Ct, Loveland, CO 80537Off Market

- $1,475,0005 bd5 ba5.4k sqft4821 Hay Wagon Ct, Loveland, CO 80537Sold
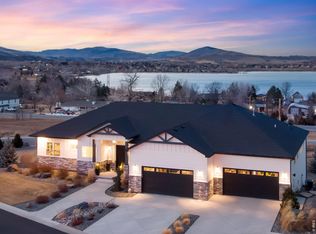
- $881,8003 bd3 ba3.5k sqft4820 Hay Wagon Ct, Loveland, CO 80537Off Market

- $500-- bd-- ba-- sqft4766 Single Tree Dr, Loveland, CO 80537Off Market
- $1,130,7006 bd4 ba5.4k sqft1518 Covered Wagon Ct, Loveland, CO 80537Off Market
- $625,8004 bd2 ba1.5k sqft4710 14th St SW, Loveland, CO 80537Off Market
- $1,125,0003 bd3 ba2.2k sqft4750 14th St SW, Loveland, CO 80537Sold
- $689,1004 bd3 ba1.6k sqft4702 14th St SW, Loveland, CO 80537Off Market
Nearby schools
GreatSchools rating
- 6/10Namaqua Elementary SchoolGrades: K-5Distance: 1.5 mi
- 5/10Walt Clark Middle SchoolGrades: 6-8Distance: 1.7 mi
- 4/10Thompson Valley High SchoolGrades: 9-12Distance: 2.5 mi
Schools provided by the listing agent
- Elementary: Namaqua
- Middle: Walt Clark
- High: Thompson Valley
- District: Thompson R2-J
Source: REcolorado as distributed by MLS GRID. This data may not be complete. We recommend contacting the local school district to confirm school assignments for this home.
Get a cash offer in 3 minutes
Find out how much your home could sell for in as little as 3 minutes with a no-obligation cash offer.
Estimated market value
$1,091,800
Get a cash offer in 3 minutes
Find out how much your home could sell for in as little as 3 minutes with a no-obligation cash offer.
Estimated market value
$1,091,800
- Colorado
- Larimer County
- Loveland
- 80537
- 4778 Hay Wagon Court
Nearby cities
Nearby zip codes
Other Loveland Topics
