Gorgeous Mission Oaks HomeWelcome To 4778 La Puma In Camarillo That Exudes Elegance And Comfort. This Single-Family Home, Built In 2002, Boasts Five Bedrooms And Three Full Bathrooms Within Its Expansive 2577 Sf Of Living Space, Set On A Generous 6196 Sf Lot. The Stucco And Stone Front With An Arched Entry, Complemented By A 3-Car Garage, Create An Inviting Curb Appeal. As You Step Inside, The Spacious Living Room Welcomes You With Wooden Floors And High Ceilings, Basking In Ample Natural Light. Ceiling Fans And Recessed Lighting Enhance The Comfort, While A Cozy Fireplace Sets A Delightful Ambiance. The Open Floor Plan Seamlessly Connects The Living Spaces, Leading To The Kitchen Adorned With A Large Island, Stone Counters, Stainless Steel Appliances, And Plenty Of Storage. A Window Offers Delightful Views.Desirable Downstairs Bedroom With Full Bathroom. Ascending The Wooden Staircase, You'll Find Well-Appointed Bedrooms Featuring Large Closets And Wooden Floors. Bathrooms Boast Tiled Counters And Walk-In Showers.The Exquisite Primary Bedroom Delights With A Balcony Providing Backyard Views. The Attached Primary Bathroom Indulges With A Sunken Tub, Walk-In Shower, And A Dual Vanity. Relaxing Large Park-Like Backyard Offers Green Grass And Landscaping. Additionally This Home Features Air Conditioning!Convenience Is Key, With Proximity To Highly-Rated Schools, Parks, Restaurants, Freeway Access And Shopping Options!
Sold for $1,095,000
Listed by: Pinnacle Estate Properties, In • Christy Rueckert • Contact: 805-377-4746
Bought with: Coldwell Banker Realty
$1,095,000
4778 La Puma Ct, Camarillo, CA 93012
5beds
2,577sqft
Single Family Residence
Built in 2002
6,196 Square Feet Lot
$1,180,600 Zestimate®
$425/sqft
$5,393 Estimated rent
Home value
$1,180,600
$1.12M - $1.24M
$5,393/mo
Zestimate® history
Owner options
List your home for rent
$5,393/mo
Rent Zestimate®
Find your next renter with Zillow Rental Manager. Plus, with online applications, you can quickly screen prospective tenants – for free.
$5,393/mo
Rent Zestimate®
Refinance and save
$7,090/mo
Est. payment
Refinancing to a lower rate could help reduce your monthly payments and save thousands over the life of the loan.
$7,090/mo
Est. payment
Explore your selling options
Work with a Zillow partner agent
Leverage their expertise and Zillow's premium Showcase listings to get your home seen by more buyers.
Get startedList with your own agent
Get your home in front of millions of buyers by listing it on Zillow.
Learn how to do itSell it yourself
Take full control of how buyers see your home on Zillow by listing For Sale by Owner (FSBO).
List your homeWhat's special
Stone countersArched entryLarge islandWooden floorsWalk-in showersDual vanityLarge closets
Zillow last checked:
Listing updated:
Listed by:
Christy Rueckert DRE #01362147 805-377-4746,
Pinnacle Estate Properties, In
Bought with:
Meenakshi Thakral, DRE #01132743
Coldwell Banker Realty
Source: CRMLS,MLS#: V1-20257 Originating MLS: California Regional MLS (Ventura & Pasadena-Foothills AORs)
Originating MLS: California Regional MLS (Ventura & Pasadena-Foothills AORs)Facts & features
Interior
Bedrooms & bathrooms
- Bedrooms: 5
- Bathrooms: 4
- Full bathrooms: 3
- 1/2 bathrooms: 1
Rooms
- Room types: Family Room, Kitchen, Laundry, Living Room, Primary Bedroom, Other, Dining Room
Bathroom
- Features: Bathtub, Dual Sinks, Stone Counters, Separate Shower, Tile Counters, Walk-In Shower
Kitchen
- Features: Kitchen Island, Stone Counters
Other
- Features: Walk-In Closet(s)
Heating
- Electric
Cooling
- Electric
Appliances
- Included: Dishwasher, Electric Oven, Electric Range, Gas Cooktop, Gas Range, Gas Water Heater, Microwave
- Laundry: Common Area, Washer Hookup, Electric Dryer Hookup, Gas Dryer Hookup, Inside
Features
- Built-in Features, Balcony, Ceiling Fan(s), Separate/Formal Dining Room, Open Floorplan, Pantry, Tile Counters, Walk-In Closet(s)
- Flooring: Wood
- Has fireplace: Yes
- Fireplace features: Family Room
- Common walls with other units/homes: No Common Walls
Interior area
- Total interior livable area: 2,577 sqft
Property
Parking
- Total spaces: 3
- Parking features: Door-Multi, Driveway, Garage
- Attached garage spaces: 3
Features
- Levels: Two
- Stories: 2
- Patio & porch: Concrete
- Pool features: None
- Spa features: None
- Fencing: Stone
- Has view: Yes
- View description: Neighborhood
Lot
- Size: 6,196 Square Feet
- Features: Back Yard
Details
- Parcel number: 1600382095
- Special conditions: Standard
Construction
Type & style
- Home type: SingleFamily
- Property subtype: Single Family Residence
Condition
- Year built: 2002
Utilities & green energy
- Sewer: Public Sewer
- Water: Public
Community & HOA
Community
- Features: Park, Street Lights, Sidewalks
HOA
- Has HOA: Yes
- Amenities included: Call for Rules
- HOA fee: $76 monthly
- HOA name: San Simeon
- HOA phone: 805-642-6160
Location
- Region: Camarillo
Financial & listing details
- Price per square foot: $425/sqft
- Tax assessed value: $1,116,900
- Annual tax amount: $12,444
- Date on market: 10/2/2023
- Cumulative days on market: 7 days
- Listing terms: Cash,Conventional
Price history
| Date | Event | Price |
|---|---|---|
| 12/5/2023 | Sold | $1,095,000$425/sqft |
Source:  CRMLS #V1-20257 Report a problem CRMLS #V1-20257 Report a problem | ||
| 10/13/2023 | Contingent | $1,095,000$425/sqft |
Source: CRMLS #V1-20257 Report a problem | ||
| 10/2/2023 | Listed for sale | $1,095,000+13.5%$425/sqft |
Source: CRMLS #V1-20257 Report a problem | ||
| 9/1/2021 | Sold | $965,000-1%$374/sqft |
Source: Public Record Report a problem | ||
| 8/3/2021 | Contingent | $974,900$378/sqft |
Source:  SDMLS #ND21143808 Report a problem SDMLS #ND21143808 Report a problem | ||
| 7/9/2021 | Listed for sale | $974,900+35.4%$378/sqft |
Source: CRMLS #ND21143808 Report a problem | ||
| 11/19/2004 | Sold | $720,000+53.8%$279/sqft |
Source: Public Record Report a problem | ||
| 2/19/2002 | Sold | $468,000$182/sqft |
Source: Public Record Report a problem | ||
Public tax history
| Year | Property taxes | Tax assessment |
|---|---|---|
| 2025 | $12,444 +15.3% | $1,116,900 +2% |
| 2024 | $10,791 | $1,095,000 +11.2% |
| 2023 | $10,791 +0.3% | $984,300 +2% |
| 2022 | $10,760 +14.3% | $965,000 +11.6% |
| 2021 | $9,415 +9% | $865,000 +9.8% |
| 2020 | $8,636 -4.2% | $788,000 -2.7% |
| 2019 | $9,012 +4.9% | $810,000 +5.1% |
| 2018 | $8,588 +13.5% | $771,000 +8.9% |
| 2017 | $7,568 +0.9% | $708,000 +0.4% |
| 2016 | $7,501 +2.8% | $705,000 +3.2% |
| 2015 | $7,299 -0.5% | $683,000 +0.1% |
| 2014 | $7,334 | $682,000 +16.2% |
| 2013 | -- | $587,000 +5.6% |
| 2012 | -- | $556,000 -8.3% |
| 2011 | -- | $606,000 -7.6% |
| 2009 | -- | $656,000 -12.4% |
| 2007 | -- | $749,088 +2% |
| 2006 | -- | $734,400 +2% |
| 2005 | -- | $720,000 +50.9% |
| 2003 | -- | $477,166 +79% |
| 2002 | -- | $266,565 |
Find assessor info on the county website
Neighborhood: 93012
Nearby homes
- $1,133,0004 bd3 ba3k sqft4766 La Puma Ct, Camarillo, CA 93012Off Market

- $990,1003 bd2 ba1.8k sqft4790 La Puma Ct, Camarillo, CA 93012Off Market
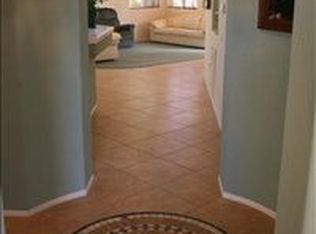
- $1,262,3005 bd3 ba3k sqft4763 Calle Cancun, Camarillo, CA 93012Off Market
- $1,148,3004 bd3 ba2.8k sqft4758 La Puma Ct, Camarillo, CA 93012Off Market

- $1,226,7005 bd3 ba2.7k sqft4749 Calle Cancun, Camarillo, CA 93012Off Market
- $1,335,5005 bd3 ba3k sqft4806 La Puma Ct, Camarillo, CA 93012Off Market
- $1,426,0005 bd3 ba2.7k sqft4777 Calle Cancun, Camarillo, CA 93012Sold
- $1,093,7004 bd2 ba2.2k sqft4735 Calle Cancun, Camarillo, CA 93012Off Market
Nearby schools
GreatSchools rating
- 10/10La Mariposa SchoolGrades: K-5Distance: 0.2 mi
- 7/10Las Colinas Middle SchoolGrades: 6-8Distance: 1.1 mi
- 8/10Adolfo Camarillo High SchoolGrades: 9-12Distance: 1.4 mi
Get a cash offer in 3 minutes
Find out how much your home could sell for in as little as 3 minutes with a no-obligation cash offer.
Estimated market value
$1,180,600
Get a cash offer in 3 minutes
Find out how much your home could sell for in as little as 3 minutes with a no-obligation cash offer.
Estimated market value
$1,180,600
- California
- Ventura County
- Camarillo
- 93012
- 4778 La Puma Ct
Nearby cities
Nearby zip codes
Other Camarillo Topics
