Introducing your ultimate Ventura retreat, nestled in a wonderful cul-de-sac, waiting to welcome you home with open arms! Step into luxury living with over 1855 sq ft of meticulously crafted space, designed to elevate your lifestyle.This stunning residence offers the perfect fusion of sophistication and functionality. Downstairs, discover a versatile bedroom and full bathroom, catering to guests or providing a private sanctuary for family members. Upstairs, indulge in the lavish comfort of 2 spare bedrooms, a full bath, and a sprawling Primary bedroom suite, promising blissful nights of relaxation.Entertain in style within the spacious living room, complete with a cozy fireplace, seamlessly flowing into the warm family room and inviting dining area. Adorned with custom plantation shutters throughout, this home exudes timeless elegance while ensuring privacy and tranquility.Prepare gourmet meals with ease in the chef's kitchen, featuring top-of-the-line appliances installed just 5 years ago, including a microwave, range top with hood, and double oven. Retreat to the backyard haven, where a luxurious spa beckons, creating the perfect setting for unforgettable gatherings or quiet moments of solace.Need a dedicated workspace or creative sanctuary? The garage's small artist studio offers endless possibilities, ready to adapt to your unique needs. Plus, enjoy the convenience of a widened driveway, providing ample parking for guests and family alike.With fresh paint gracing most bedrooms, this home exudes a sense of new beginnings and endless potential. Don't miss your chance to experience the epitome of Ventura living--where every detail has been thoughtfully curated to exceed your expectations. Your dream home awaits--schedule your private tour today and make it yours before it's gone!
Sold for $995,000
Listed by: Keller Williams West Ventura C • Terri Davis • 805-443-1102
Bought with: RE/MAX Gold Coast REALTORS
$995,000
4778 Mascagni St, Ventura, CA 93003
4beds
1,858sqft
Single Family Residence
Built in 1999
4,416 Square Feet Lot
$975,000 Zestimate®
$536/sqft
$4,278 Estimated rent
Home value
$975,000
$926,000 - $1.02M
$4,278/mo
Zestimate® history
Owner options
List your home for rent
$4,278/mo
Rent Zestimate®
Find your next renter with Zillow Rental Manager. Plus, with online applications, you can quickly screen prospective tenants – for free.
$4,278/mo
Rent Zestimate®
Refinance and save
$6,335/mo
Est. payment
Refinancing to a lower rate could help reduce your monthly payments and save thousands over the life of the loan.
$6,335/mo
Est. payment
Explore your selling options
Work with a Zillow partner agent
Leverage their expertise and Zillow's premium Showcase listings to get your home seen by more buyers.
Get startedList with your own agent
Get your home in front of millions of buyers by listing it on Zillow.
Learn how to do itSell it yourself
Take full control of how buyers see your home on Zillow by listing For Sale by Owner (FSBO).
List your homeWhat's special
Cozy fireplaceWarm family roomBackyard havenAmple parkingWidened drivewaySmall artist studioLuxury living
Zillow last checked:
Listing updated:
Listed by:
Terri Davis DRE #01330845 805-443-1102,
Keller Williams West Ventura C,
Meggie Hawthorne DRE #01979654 805-212-9336,
KellerWilliamsWestVenturaCount
Bought with:
Erik Moen, DRE #01747884
RE/MAX Gold Coast REALTORS
Source: CRMLS,MLS#: V1-22088 Originating MLS: California Regional MLS (Ventura & Pasadena-Foothills AORs)
Originating MLS: California Regional MLS (Ventura & Pasadena-Foothills AORs)Facts & features
Interior
Bedrooms & bathrooms
- Bedrooms: 4
- Bathrooms: 3
- Full bathrooms: 2
- 3/4 bathrooms: 1
Rooms
- Room types: Den, Kitchen, Laundry, Primary Bathroom, Office, Other
Bathroom
- Features: Bathtub, Tub Shower, Walk-In Shower
Other
- Features: Walk-In Closet(s)
Heating
- Central, Fireplace(s)
Cooling
- None
Appliances
- Included: Dishwasher, Electric Range, Gas Oven, Gas Range, Microwave, Water Heater
- Laundry: Inside, Laundry Room
Features
- Ceiling Fan(s), Cathedral Ceiling(s), Walk-In Closet(s)
- Flooring: Carpet, Tile
- Windows: Double Pane Windows, Plantation Shutters
- Has fireplace: Yes
- Fireplace features: Den, Gas Starter
- Common walls with other units/homes: No Common Walls
Interior area
- Total interior livable area: 1,858 sqft
Property
Parking
- Total spaces: 2
- Parking features: Door-Multi, Driveway, Garage, Other
- Attached garage spaces: 2
Features
- Levels: Two
- Stories: 2
- Patio & porch: Patio, Tile
- Pool features: None
- Has spa: Yes
- Spa features: Above Ground
- Has view: Yes
- View description: None
Lot
- Size: 4,416 Square Feet
- Features: Back Yard, Lawn, Landscaped, Walkstreet
Details
- Parcel number: 0790182265
- Special conditions: Standard
Construction
Type & style
- Home type: SingleFamily
- Property subtype: Single Family Residence
Condition
- Turnkey
- Year built: 1999
Utilities & green energy
- Sewer: Public Sewer
- Water: Public
Community & HOA
Community
- Features: Street Lights
Location
- Region: Ventura
Financial & listing details
- Price per square foot: $536/sqft
- Tax assessed value: $1,035,198
- Date on market: 3/6/2024
- Cumulative days on market: 30 days
- Listing terms: Cash,Conventional,FHA,VA Loan
- Road surface type: Paved
Price history
| Date | Event | Price |
|---|---|---|
| 4/11/2024 | Sold | $995,000+5.3%$536/sqft |
Source:  CRMLS #V1-22088 Report a problem CRMLS #V1-22088 Report a problem | ||
| 4/5/2024 | Pending sale | $945,000$509/sqft |
Source: CRMLS #V1-22088 Report a problem | ||
| 3/25/2024 | Contingent | $945,000$509/sqft |
Source: CRMLS #V1-22088 Report a problem | ||
| 3/6/2024 | Listed for sale | $945,000+38%$509/sqft |
Source: CRMLS #V1-22088 Report a problem | ||
| 4/2/2021 | Sold | $685,000+127.6%$369/sqft |
Source: Public Record Report a problem | ||
| 1/7/2000 | Sold | $301,000$162/sqft |
Source: Public Record Report a problem | ||
Public tax history
| Year | Property taxes | Tax assessment |
|---|---|---|
| 2026 | -- | $1,035,198 +2% |
| 2025 | $11,131 +40.7% | $1,014,900 +39.6% |
| 2024 | $7,909 | $726,927 +2% |
| 2023 | $7,909 +7.6% | $712,674 +2% |
| 2022 | $7,351 +61.4% | $698,700 +63.6% |
| 2021 | $4,555 +1% | $427,199 +1% |
| 2020 | $4,512 +1.8% | $422,821 +2% |
| 2019 | $4,431 +1.7% | $414,531 +2% |
| 2018 | $4,356 +1.9% | $406,404 +2% |
| 2017 | $4,276 +1.8% | $398,436 +2% |
| 2016 | $4,201 +1.6% | $390,625 +1.5% |
| 2015 | $4,134 +1.4% | $384,759 +2% |
| 2014 | $4,076 | $377,225 +0.5% |
| 2013 | -- | $375,522 +2% |
| 2012 | -- | $368,160 +2% |
| 2011 | -- | $360,942 +0.5% |
| 2009 | -- | $359,100 +4% |
| 2007 | -- | $345,158 +2% |
| 2006 | -- | $338,391 +2% |
| 2005 | -- | $331,756 +3.9% |
| 2003 | -- | $319,291 +2% |
| 2002 | -- | $313,031 +4% |
| 2001 | $3,174 +75.5% | $300,995 +75.1% |
| 2000 | $1,809 | $171,859 |
Find assessor info on the county website
Neighborhood: Thille
Nearby homes
- $956,1003 bd3 ba2.1k sqft4756 Mascagni St, Ventura, CA 93003Off Market
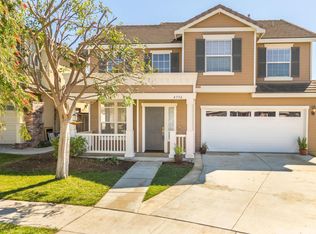
- $972,6004 bd2 ba2.1k sqft4796 Mascagni St, Ventura, CA 93003Off Market
- $914,5003 bd2 ba2.1k sqft4779 Templeton St, Ventura, CA 93003Off Market
- $985,3004 bd3 ba2.1k sqft4763 Templeton St, Ventura, CA 93003Off Market

- $875,0003 bd3 ba1.8k sqft4795 Templeton St, Ventura, CA 93003Off Market
- $979,5004 bd2 ba2.3k sqft4740 Mascagni St, Ventura, CA 93003Off Market
- $969,4005 bd2 ba2.3k sqft4804 Mascagni St, Ventura, CA 93003Off Market
- $895,6004 bd3 ba1.8k sqft4747 Templeton St, Ventura, CA 93003Off Market
Nearby schools
GreatSchools rating
- 4/10Elmhurst Elementary SchoolGrades: K-5Distance: 0.4 mi
- 6/10Anacapa Middle SchoolGrades: 6-8Distance: 1.1 mi
- 7/10Ventura High SchoolGrades: 9-12Distance: 2.3 mi
Get a cash offer in 3 minutes
Find out how much your home could sell for in as little as 3 minutes with a no-obligation cash offer.
Estimated market value
$975,000
Get a cash offer in 3 minutes
Find out how much your home could sell for in as little as 3 minutes with a no-obligation cash offer.
Estimated market value
$975,000
- California
- Ventura County
- Ventura
- 93003
- Thille
- 4778 Mascagni St
Nearby cities
Nearby neighborhoods
Nearby zip codes
Other Ventura Topics
