Skip main navigation
Closed
  • $547,200

    4778 Moonstone Trce, Kennesaw, GA 30144

    4beds
    2,233sqft
    Single Family Residence, Residential
    Built in 2025
    4,459 Square Feet Lot
    $549,100 Zestimate®
    $245/sqft
    $3,206 Estimated rent

    Home value

    $549,100

    Estimated sales range

    Not available

    $3,206/mo

    Zestimate® history
    Loading
    Loading...

    Owner options

    List your home for rent

    $3,206/mo

    Rent Zestimate®

    Find your next renter with Zillow Rental Manager. Plus, with online applications, you can quickly screen prospective tenants – for free.

    Learn more

    $3,206/mo

    Rent Zestimate®

    Refinance and save

    $4,218/mo

    Est. payment

    Refinancing to a lower rate could help reduce your monthly payments and save thousands over the life of the loan.

    See today's rates

    $4,218/mo

    Est. payment

    Explore your selling options

    Work with a Zillow partner agent

    Leverage their expertise and Zillow's premium Showcase listings to get your home seen by more buyers.

    Get started

    List with your own agent

    Get your home in front of millions of buyers by listing it on Zillow.

    Learn how to do it

    Sell it yourself

    Take full control of how buyers see your home on Zillow by listing For Sale by Owner (FSBO).

    List your home

    What's special

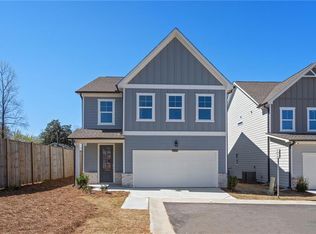
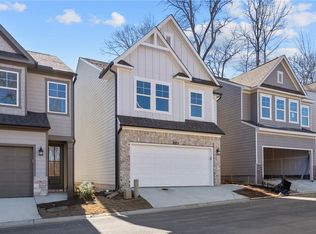
    Oversized islandStriking stone exterior accentsOpen floor plansOak tread stairsCozy breakfast areaExpansive walk-in closetCharming exteriors
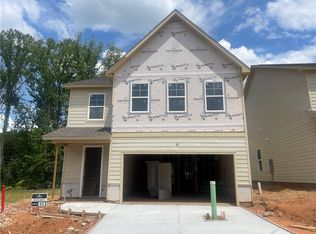
    Buy New and take advantage of all the builder flex incentives.. Introducing The "Green with Envy" Gavin F at The Village at Shallowford, a stunning 4-bedroom, 3.5-bathroom home with 2,233 square feet of thoughtfully designed living space. Ready for immediate move-in, this home showcases an open-concept layout with a spacious living room, a gourmet kitchen and custom upgraded features. The kitchen is a true showpiece with 42” cabinets, in custom Maddax sage with modern soft-close drawers, a walk-in pantry, premium quartz countertops, a contemporary stainless steel farmhouse sink, and an oversized island perfect for entertaining. A cozy breakfast area and a convenient mudroom complete the main level. Upstairs, the loft has been upgraded into a fourth bedroom with a full bathroom option, complementing two additional secondary bedrooms. The oversized primary suite impresses with a trey ceiling, expansive walk-in closet, and a spa-inspired frameless shower conveniently located next to the laundry room. Luxury details are found throughout, including no carpet in the entire home, luxury vinyl plank flooring, oak tread stairs, frameless showers, and striking stone exterior accents. Set within the ONLY gated community with a pool and clubhouse in Kennesaw, enjoy quality amenities and proximity to excellent schools. With its charming exteriors and open floor plans, this home is a true gem! Schedule your showing today and experience all that The Gavin F has to offer.

    Zillow last checked:

    Listing updated:

    Listing Provided by:

    Cyndy MartelSmith,

    Davidson Realty GA, LLC,

    Trevor Petty,

    Davidson Realty GA, LLC

    Bought with:

    Cyndy MartelSmith, 360734

    Davidson Realty GA, LLC

    Source: FMLS GA,MLS#: 7600383MLS Logo

    Facts & features

    Interior

    Bedrooms & bathrooms
    • Bedrooms: 4
    • Bathrooms: 4
    • Full bathrooms: 3
    • 1/2 bathrooms: 1
    Primary bedroom
    • Features: Oversized Master, Roommate Floor Plan, Split Bedroom Plan
    • Level: Oversized Master, Roommate Floor Plan, Split Bedroom Plan
    Bedroom
    • Features: Oversized Master, Roommate Floor Plan, Split Bedroom Plan
    Primary bathroom
    • Features: Double Vanity, Shower Only
    Dining room
    • Features: None
    Kitchen
    • Features: Breakfast Bar, Breakfast Room, Cabinets White, Kitchen Island, Pantry Walk-In, Stone Counters, View to Family Room
    Heating
    • Central, Forced Air
    Cooling
    • Central Air
    Appliances
    • Included: Dishwasher, Disposal, ENERGY STAR Qualified Appliances, Gas Range, Microwave
    • Laundry: Laundry Room, Upper Level
    Features
    • Double Vanity, Entrance Foyer, High Ceilings 9 ft Main, High Speed Internet, Walk-In Closet(s)
    • Flooring: Carpet, Vinyl
    • Windows: Insulated Windows
    • Basement: None
    • Attic: Pull Down Stairs
    • Number of fireplaces: 1
    • Fireplace features: Factory Built, Family Room, Gas Log, Gas Starter
    • Common walls with other units/homes: No One Above
    Interior area
    • Total structure area: 2,233
    • Total interior livable area: 2,233 sqft
    • Finished area above ground: 2,233

    Property

    Parking
    • Total spaces: 2
    • Parking features: Garage, Garage Door Opener, Garage Faces Front, Level Driveway
    • Garage spaces: 2
    • Has uncovered spaces: Yes
    Accessibility
    • Accessibility features: None
    Features
    • Levels: Two
    • Stories: 2
    • Patio & porch: Patio
    • Exterior features: Private Yard, Rain Gutters, No Dock
    • Pool features: None
    • Spa features: None
    • Fencing: None
    • Has view: Yes
    • View description: Trees/Woods
    • Waterfront features: None
    • Body of water: None
    Lot
    • Size: 4,459 sqft
    • Dimensions: 49X91
    • Features: Back Yard, Front Yard, Landscaped, Level, Private
    Details
    • Additional structures: None
    • Parcel number: 16008400900
    • Other equipment: None
    • Horse amenities: None

    Construction

    Type & style
    • Home type: SingleFamily
    • Architectural style: Craftsman
    • Property subtype: Single Family Residence, Residential
    Materials
    • Brick Front, Cement Siding, Frame
    • Foundation: Slab
    • Roof: Composition,Ridge Vents,Shingle
    Condition
    • New Construction
    • New construction: Yes
    • Year built: 2025
    Details
    • Builder name: DAVIDSON HOMES LLC
    • Warranty included: Yes

    Utilities & green energy

    • Electric: 110 Volts
    • Sewer: Public Sewer
    • Water: Public
    • Utilities for property: Cable Available, Electricity Available, Natural Gas Available, Phone Available, Sewer Available, Water Available
    Green energy
    • Green verification: ENERGY STAR Certified Homes
    • Energy efficient items: Appliances, HVAC, Insulation, Thermostat, Water Heater, Windows
    • Energy generation: None
    • Water conservation: Low-Flow Fixtures

    Community & neighborhood

    Security
    • Security features: Carbon Monoxide Detector(s), Open Access, Smoke Detector(s)
    Community
    • Community features: Clubhouse, Near Schools, Near Shopping, Near Trails/Greenway, Street Lights
    Location
    • Region: Kennesaw
    • Subdivision: The Village At Shallowford

    HOA & financial

    HOA
    • Has HOA: Yes
    • HOA fee: $960 annually
    • Services included: Reserve Fund, Swim

    Other

    Other facts
    • Road surface type: Paved

    Price history

    DateEventPrice
    11/24/2025Sold$547,200+1.2%$245/sqft
    Source: FMLS GA #7600383 Report a problem
    10/16/2025Pending sale$540,900$242/sqft
    Source: GAMLS #10598976 Report a problem
    9/10/2025Price change$540,900-0.4%$242/sqft
    Source: FMLS GA #7600383 Report a problem
    8/8/2025Price change$542,900-0.1%$243/sqft
    Source: FMLS GA #7600383 Report a problem
    6/19/2025Price change$543,411+14.7%$243/sqft
    Source: FMLS GA #7600383 Report a problem
    6/19/2025Listed for sale$473,900$212/sqft
    Source: Davidson Homes, Inc. Report a problem

    Public tax history

    Tax history is unavailable.

    Neighborhood: 30144

    Nearby schools

    GreatSchools rating
    Schools provided by the listing agent
    • Elementary: Nicholson
    • Middle: McCleskey
    • High: Kell

    Source: FMLS GA. This data may not be complete. We recommend contacting the local school district to confirm school assignments for this home.

    Get a cash offer in 3 minutes
    Find out how much your home could sell for in as little as 3 minutes with a no-obligation cash offer.
    Estimated market value
    $549,100
    Get a cash offer in 3 minutes
    Find out how much your home could sell for in as little as 3 minutes with a no-obligation cash offer.
    Estimated market value
    $549,100