
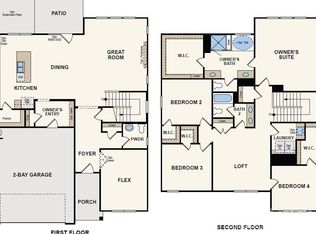
Welcome home to this beautiful 3 bedroom, 2.5 bath ranch style home. As you enter the home you are greeted with an open floor plan featuring high ceilings in the family room with stone fireplace surround and mantle, perfect for entertaining. The gourmet kitchen is a chef's dream with quartz tops, plentiful cabinets including a large island, under cabinet lighting and stainless dishwasher, wall mount microwave and oven with drop in cooktop. Lots of windows for nature light and doors leading to the covered porch and oversized rear yard! All bedrooms are spacious including the luxurious master suite with large walk-in closet and custom spa shower with dual shower heads and tile seating. For extra space, the flex room could be used as an office, playroom or 4th bedroom. Other features include a powder room, 8 foot interior doors, laundry room with linen room plus a two car garage.
Closed
$540,000
4778 N Wynswept Dr, Maiden, NC 28650
3beds
2,243sqft
Single Family Residence
Built in 2025
0.88 Acres Lot
$547,600 Zestimate®
$241/sqft
$2,321 Estimated rent
Home value
$547,600
$487,000 - $613,000
$2,321/mo
Zestimate® history
Owner options
List your home for rent
$2,321/mo
Rent Zestimate®
Find your next renter with Zillow Rental Manager. Plus, with online applications, you can quickly screen prospective tenants – for free.
$2,321/mo
Rent Zestimate®
Refinance and save
$3,779/mo
Est. payment
Refinancing to a lower rate could help reduce your monthly payments and save thousands over the life of the loan.
$3,779/mo
Est. payment
Explore your selling options
Work with a Zillow partner agent
Leverage their expertise and Zillow's premium Showcase listings to get your home seen by more buyers.
Get startedList with your own agent
Get your home in front of millions of buyers by listing it on Zillow.
Learn how to do itSell it yourself
Take full control of how buyers see your home on Zillow by listing For Sale by Owner (FSBO).
List your homeWhat's special
High ceilingsGourmet kitchenFlex roomDual shower headsCustom spa showerLuxurious master suiteOversized rear yard
Zillow last checked:
Listing updated:
Listed by:
Rebecca Spires NONE,
CCNC Realty Group LLC,
Gina Anderson,
CCNC Realty Group LLC
Bought with:
Mike Trudick
Keller Williams Lake Norman
Source: Canopy MLS as distributed by MLS GRID,MLS#: 4200215
Facts & features
Interior
Bedrooms & bathrooms
- Bedrooms: 3
- Bathrooms: 3
- Full bathrooms: 2
- 1/2 bathrooms: 1
- Main level bedrooms: 3
Primary bedroom
- Level: Main
Bedroom s
- Level: Main
Bedroom s
- Level: Main
Bathroom half
- Level: Main
Flex space
- Level: Main
Great room
- Level: Main
Kitchen
- Features: Attic Stairs Pulldown
- Level: Main
Laundry
- Level: Main
Heating
- Heat Pump
Cooling
- Central Air
Appliances
- Included: Dishwasher, Electric Cooktop, Electric Range, Electric Water Heater, Exhaust Hood, Microwave, Plumbed For Ice Maker, Self Cleaning Oven
- Laundry: Electric Dryer Hookup, Laundry Room, Main Level
Features
- Flooring: Carpet, Laminate, Tile
- Has basement: No
- Fireplace features: Great Room
Interior area
- Total structure area: 2,243
- Total interior livable area: 2,243 sqft
- Finished area above ground: 2,243
- Finished area below ground: 0
Property
Parking
- Total spaces: 2
- Parking features: Driveway, Attached Garage, Garage on Main Level
- Attached garage spaces: 2
- Has uncovered spaces: Yes
Features
- Levels: One
- Stories: 1
- Patio & porch: Covered, Front Porch, Rear Porch
Lot
- Size: 0.88 Acres
Details
- Parcel number: 3678046032970000
- Zoning: res
- Special conditions: Standard
- Other equipment: Network Ready
Construction
Type & style
- Home type: SingleFamily
- Architectural style: Ranch
- Property subtype: Single Family Residence
Materials
- Fiber Cement
- Foundation: Slab
- Roof: Shingle
Condition
- New construction: Yes
- Year built: 2025
Details
- Builder model: Kensington B
- Builder name: Century Communities
Utilities & green energy
- Sewer: Septic Installed
- Water: Well
Community & HOA
Community
- Subdivision: Wynswept
HOA
- Has HOA: Yes
- HOA fee: $571 annually
Location
- Region: Maiden
Financial & listing details
- Price per square foot: $241/sqft
- Tax assessed value: $549,990
- Date on market: 11/13/2024
- Cumulative days on market: 63 days
- Listing terms: Cash,Conventional,USDA Loan,VA Loan
- Road surface type: Concrete, Paved
Price history
| Date | Event | Price |
|---|---|---|
| 3/17/2025 | Sold | $540,000-1.8%$241/sqft |
Source:  Canopy MLS as distributed by MLS GRID #4200215 Report a problem Canopy MLS as distributed by MLS GRID #4200215 Report a problem | ||
| 1/15/2025 | Pending sale | $549,990$245/sqft |
Source: Canopy MLS as distributed by MLS GRID #4200215 Report a problem | ||
| 1/10/2025 | Price change | $549,990-4.6%$245/sqft |
Source: Canopy MLS as distributed by MLS GRID #4200215 Report a problem | ||
| 1/2/2025 | Price change | $576,545+0.9%$257/sqft |
Source:  Century Communities Report a problem Century Communities Report a problem | ||
| 11/13/2024 | Listed for sale | $571,545$255/sqft |
Source: Canopy MLS as distributed by MLS GRID #4200215 Report a problem | ||
Public tax history
Tax history is unavailable.
Neighborhood: 28650
Nearby homes
- $540,0003 bd2 ba2.3k sqft4778 N Wynswept Dr, Maiden, NC 28650Sold
- $468,0004 bd3 ba2.9k sqft4784 N Wynswept Dr, Maiden, NC 28650Sold

- $462,9904 bd3 ba2.8k sqft4790 N Wynswept Dr, Maiden, NC 28650Sold
- $469,9903 bd3 ba2.6k sqft3321 Meadow Wood Ct, Maiden, NC 28650Sold
- $433,4003 bd3 ba2k sqft4408 Briar Creek Rd, Maiden, NC 28650Off Market
- $459,9903 bd2 ba2.2k sqft3315 Meadow Wood Ct, Maiden, NC 28650Sold
- $447,9903 bd3 ba2.5k sqft4796 N Wynswept Dr, Maiden, NC 28650Sold
- $59,90020 Square Feet3295 Rant Drum Rd, Maiden, NC 28650Off Market
Nearby schools
GreatSchools rating
- 9/10Balls Creek ElementaryGrades: PK-6Distance: 2.6 mi
- 4/10Mill Creek MiddleGrades: 7-8Distance: 3.5 mi
- 8/10Bandys HighGrades: PK,9-12Distance: 3 mi
Schools provided by the listing agent
- Elementary: Balls Creek
- Middle: Mill Creek
- High: Bandys
Source: Canopy MLS as distributed by MLS GRID. This data may not be complete. We recommend contacting the local school district to confirm school assignments for this home.
Get a cash offer in 3 minutes
Find out how much your home could sell for in as little as 3 minutes with a no-obligation cash offer.
Estimated market value
$547,600
Get a cash offer in 3 minutes
Find out how much your home could sell for in as little as 3 minutes with a no-obligation cash offer.
Estimated market value
$547,600
- North Carolina
- Catawba County
- Maiden
- 28650
- 4778 N Wynswept Dr
Nearby cities
Nearby zip codes
Other Maiden Topics
