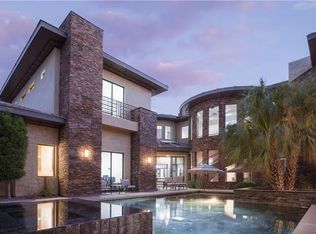
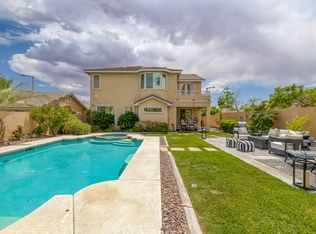
Discover a rare opportunity to lease a new home in The Pointe at Ascension, one of South Summerlin's newest and most desirable staff-gated community. Residents will enjoy access to an exclusive private clubhouse, creating a true resort-style living experience. This stunning Kingsgate floorplan delivers the perfect blend of luxury and style, featuring four spacious bedrooms, three-and-a-half baths, and a tucked-away four-car garage ideal for privacy and storage. Set on homesite, the property offers exceptional outdoor potential and enhanced seclusion. Inside, the home's unusually wide layout showcases a gourmet kitchen that flows effortlessly into the cafe and expansive gathering rooman entertainer's dream. The elegant owner's suite includes a spa-inspired bath and a generous walk-in closet for ultimate comfort. Move-in ready and impeccably designed, this home offers an elevated lifestyle in the heart of Summerlin. Don't miss your chance to experience luxury living at its finest.
NON-REFUNDABLE app fee per person and ALL ADULTS MUST APPLY. If the application is incomplete, this will cause delay in processing. *Separate $150 ADMIN FEE IS COLLECTED, IF APPROVED. Pet rent/deposits are per pet. All Faranesh Real Estate and Property Management residents are enrolled in the Resident Benefits Package for $45 per month. Residents have the option to opt out with proof of their own renters insurance. The package includes renters insurance, mailed HVAC filters, credit reporting, and other helpful resident services.
House for rent
$9,000/moFees may apply
4778 Outlook Peak St, Las Vegas, NV 89135
4beds
3,960sqft
Price may not include required fees and charges. Learn more|
Single family residence
Available now
Cats, dogs OK
In unit laundry
What's special
Exceptional outdoor potentialSpa-inspired bathGourmet kitchenThree-and-a-half bathsUnusually wide layoutFour spacious bedroomsEnhanced seclusion
- 222 days |
- -- |
- -- |
Zillow last checked:
Listing updated:
Travel times

Let’s turn your rent into credit progress
Build credit history with every on-time payment and get credit for the payment you’re already making.
Facts & features
Interior
Bedrooms & bathrooms
- Bedrooms: 4
- Bathrooms: 4
- Full bathrooms: 3
- 1/2 bathrooms: 1
Appliances
- Included: Dishwasher, Microwave Oven, Oven, Stove, dryer, washer
- Laundry: In Unit
Features
- Walk In Closet
Interior area
- Total interior livable area: 3,960 sqft
Property
Parking
- Details: Contact manager
Details
- Parcel number: 16424420006
Construction
Type & style
- Home type: SingleFamily
- Property subtype: Single Family Residence
Community & HOA
Location
- Region: Las Vegas
Financial & listing details
- Lease term: Contact For Details
Nearby apartments for rent
Price history
| Date | Event | Price |
|---|---|---|
| 5/2/2026 | Price change | $9,000-10%$2/sqft |
Source: Zillow Rentals Report a problem | ||
| 12/19/2025 | Listed for rent | $10,000$3/sqft |
Source: Zillow Rentals Report a problem | ||
| 12/4/2025 | Sold | $1,981,175-5.7%$500/sqft |
Source:  LVR #2703390 Report a problem LVR #2703390 Report a problem | ||
| 8/1/2025 | Pending sale | $2,100,000$530/sqft |
Source: LVR #2703390 Report a problem | ||
| 7/30/2025 | Price change | $2,100,000+2.2%$530/sqft |
Source:  Berkshire Hathaway HomeServices Nevada Properties #2703390 Report a problem Berkshire Hathaway HomeServices Nevada Properties #2703390 Report a problem | ||
| 7/30/2025 | Price change | $2,054,990-2.1%$519/sqft |
Source:  Pulte Report a problem Pulte Report a problem | ||
| 7/20/2025 | Listed for sale | $2,100,000$530/sqft |
Source: Pulte Report a problem | ||
Neighborhood: Summerlin South
Nearby schools
GreatSchools rating
- 9/10Judy & John L Goolsby Elementary SchoolGrades: PK-5Distance: 0.5 mi
- 7/10Victoria Fertitta Middle SchoolGrades: 6-8Distance: 2.7 mi
- 3/10Durango High SchoolGrades: 9-12Distance: 5.5 mi