Discover Your Dream Home in Copperleaf
Welcome to the highly sought-after Copperleaf community, where comfort meets sophisticated suburban living. This stunning two-story residence is designed with an emphasis on space, light, and versatility, offering a perfect sanctuary for modern life.
Main Level Elegance
As you step inside, you are greeted by an expansive main floor layout that effortlessly balances formal and casual spaces. Host memorable holiday gatherings in the elegant formal dining room, or enjoy quiet weekday mornings in the sun-drenched eat-in kitchen. The heart of the home is the inviting great room, a sprawling space perfect for movie nights, entertaining guests, or simply relaxing after a long day.
Upper-Level Sanctuary
The thoughtful design continues upstairs, where you’ll find a layout centered around convenience and relaxation:
The Primary Suite: A true retreat featuring generous proportions and a luxurious 5-piece en-suite bathroom, providing a spa-like escape within your own home.
Additional Bedrooms: Two more oversized bedrooms offer plenty of closet space and flexibility for family, guests, or a dedicated home office.
Bonus Loft: This versatile open area is the ultimate "flex" space—ideal for a secondary lounge, a playroom, or a quiet reading nook.
Laundry Convenience: Say goodbye to hauling baskets up and down stairs; the large, dedicated laundry room is perfectly positioned on the upper level.
Unlimited Potential & Outdoor Charm
The unfinished basement stands as a blank canvas, ready for your personal touch. Whether you envision a home theater, a private gym, or additional guest quarters, this space offers the "room to grow" that every homeowner desires.
Step outside to find a private, professionally manicured backyard. This lush green oasis provides the perfect backdrop for summer BBQs, morning coffee, or safe play in a serene environment.
Sold for $509,500
$509,500
4778 S Picadilly Court, Aurora, CO 80015
3beds
2,980sqft
Single Family Residence
Built in 2011
3,399 Square Feet Lot
$512,000 Zestimate®
$171/sqft
$2,982 Estimated rent
Home value
$512,000
$486,000 - $538,000
$2,982/mo
Zestimate® history
Owner options
List your home for rent
$2,982/mo
Rent Zestimate®
Find your next renter with Zillow Rental Manager. Plus, with online applications, you can quickly screen prospective tenants – for free.
$2,982/mo
Rent Zestimate®
Refinance and save
$4,083/mo
Est. payment
Refinancing to a lower rate could help reduce your monthly payments and save thousands over the life of the loan.
$4,083/mo
Est. payment
Explore your selling options
Work with a Zillow partner agent
Leverage their expertise and Zillow's premium Showcase listings to get your home seen by more buyers.
Get startedList with your own agent
Get your home in front of millions of buyers by listing it on Zillow.
Learn how to do itSell it yourself
Take full control of how buyers see your home on Zillow by listing For Sale by Owner (FSBO).
List your homeWhat's special
Private professionally manicured backyardPrimary suiteExpansive main floor layoutStunning two-story residenceElegant formal dining roomSun-drenched eat-in kitchenLush green oasis
Zillow last checked:
Listing updated:
Listed by:
Dave Edwards 303-740-7676 Dave@keyrealestategroup.com,
Key Real Estate Group LLC
Bought with:
Tim Ghaemi, 40012250
MB Alborz Real Estate
Source: REcolorado as distributed by MLS GRID,MLS#: 8728596
Facts & features
Interior
Bedrooms & bathrooms
- Bedrooms: 3
- Bathrooms: 3
- Full bathrooms: 2
- 1/2 bathrooms: 1
- Main level bathrooms: 1
Bedroom
- Level: Upper
Bedroom
- Level: Upper
Bedroom
- Features: Primary Suite
- Level: Upper
Bathroom
- Level: Main
Bathroom
- Level: Upper
Bathroom
- Features: En Suite Bathroom
- Level: Upper
Dining room
- Level: Main
Kitchen
- Level: Main
Laundry
- Level: Upper
Living room
- Level: Main
Loft
- Level: Upper
Heating
- Forced Air
Cooling
- Central Air
Appliances
- Included: Dishwasher, Disposal, Microwave, Oven
Features
- Basement: Full,Unfinished
Interior area
- Total structure area: 2,980
- Total interior livable area: 2,980 sqft
- Finished area above ground: 2,121
- Finished area below ground: 0
Property
Parking
- Total spaces: 2
- Parking features: Garage - Attached
- Attached garage spaces: 2
Features
- Levels: Two
- Stories: 2
- Fencing: Full
Lot
- Size: 3,399 Square Feet
Details
- Parcel number: 034762892
- Special conditions: Standard
Construction
Type & style
- Home type: SingleFamily
- Architectural style: A-Frame
- Property subtype: Single Family Residence
Materials
- Frame
- Roof: Composition
Condition
- Year built: 2011
Utilities & green energy
- Sewer: Public Sewer
- Water: Public
Community & HOA
Community
- Subdivision: Copperleaf
HOA
- Has HOA: Yes
- HOA fee: $1,080 annually
- HOA name: Copperleaf
- HOA phone: 303-429-2611
Location
- Region: Aurora
Financial & listing details
- Price per square foot: $171/sqft
- Tax assessed value: $565,500
- Annual tax amount: $3,653
- Date on market: 12/31/2025
- Listing terms: Cash,Conventional,FHA,VA Loan
- Exclusions: None
- Ownership: Government
Price history
| Date | Event | Price |
|---|---|---|
| 5/12/2026 | Sold | $509,500-1.1%$171/sqft |
Source:  REcolorado as distributed by MLS GRID #8728596 Report a problem REcolorado as distributed by MLS GRID #8728596 Report a problem | ||
| 3/17/2026 | Pending sale | $515,000$173/sqft |
Source: REcolorado as distributed by MLS GRID #8728596 Report a problem | ||
| 3/12/2026 | Price change | $515,000-3.7%$173/sqft |
Source: REcolorado as distributed by MLS GRID #8728596 Report a problem | ||
| 2/3/2026 | Price change | $535,000-2.9%$180/sqft |
Source: REcolorado as distributed by MLS GRID #8728596 Report a problem | ||
| 12/31/2025 | Listed for sale | $550,900+144.8%$185/sqft |
Source: REcolorado as distributed by MLS GRID #8728596 Report a problem | ||
| 11/1/2011 | Sold | $225,000-1.7%$76/sqft |
Source: Public Record Report a problem | ||
| 8/30/2011 | Price change | $229,000-1.3%$77/sqft |
Source: Meritage Homes Report a problem | ||
| 7/7/2011 | Price change | $232,000-3.3%$78/sqft |
Source: Meritage Homes Report a problem | ||
| 6/29/2011 | Listed for sale | $240,000$81/sqft |
Source: Meritage Homes #1011871 Report a problem | ||
Public tax history
| Year | Property taxes | Tax assessment |
|---|---|---|
| 2025 | $3,653 +4.8% | $35,344 +2.9% |
| 2024 | $3,485 +29.1% | $34,351 -10.6% |
| 2023 | $2,700 -26.9% | $38,405 +37.1% |
| 2022 | $3,694 | $28,015 -2.8% |
| 2021 | -- | $28,822 +0% |
| 2020 | $3,667 -10.8% | $28,815 |
| 2019 | $4,112 | -- |
| 2018 | $4,112 +0.5% | $25,510 |
| 2017 | $4,090 | $25,510 +1.8% |
| 2016 | -- | $25,050 |
| 2015 | -- | $25,050 +36.4% |
| 2014 | $4,033 +23% | $18,364 -0.5% |
| 2013 | $3,280 | $18,450 +510.9% |
| 2012 | -- | $3,020 |
| 2011 | $497 +5.5% | $3,020 |
| 2010 | $471 -53.3% | $3,020 +4.1% |
| 2009 | $1,009 | $2,900 -54.5% |
| 2008 | -- | $6,380 |
Find assessor info on the county website
Neighborhood: 80015
Nearby homes
- $564,1004 bd3 ba3.2k sqft4776 S Picadilly Ct, Aurora, CO 80015Off Market

- $534,3003 bd3 ba3.2k sqft4780 S Picadilly Ct, Aurora, CO 80015Off Market

- $526,9003 bd4 ba2.1k sqft4758 S Picadilly Ct, Aurora, CO 80015Off Market
- $508,0003 bd3 ba2.4k sqft4762 S Picadilly Ct, Aurora, CO 80015Off Market
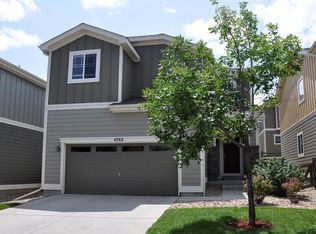
- $538,6003 bd3 ba2.4k sqft4756 S Picadilly Ct, Aurora, CO 80015Off Market
- $538,4003 bd3 ba2.9k sqft4772 S Picadilly Ct, Aurora, CO 80015Off Market
- $493,4003 bd3 ba1.7k sqft4782 S Picadilly Ct, Aurora, CO 80015Off Market
- $535,4003 bd3 ba2.3k sqft4768 S Picadilly Ct, Aurora, CO 80015Off Market
Nearby schools
GreatSchools rating
- 5/10Mountain Vista Elementary SchoolGrades: PK-5Distance: 0.5 mi
- 6/10Sky Vista Middle SchoolGrades: 6-8Distance: 0.6 mi
- 9/10Eaglecrest High SchoolGrades: 9-12Distance: 0.4 mi
Schools provided by the listing agent
- Elementary: Mountain Vista
- Middle: Sky Vista
- High: Eaglecrest
- District: Cherry Creek 5
Source: REcolorado as distributed by MLS GRID. This data may not be complete. We recommend contacting the local school district to confirm school assignments for this home.
Get a cash offer in 3 minutes
Find out how much your home could sell for in as little as 3 minutes with a no-obligation cash offer.
Estimated market value
$512,000
Get a cash offer in 3 minutes
Find out how much your home could sell for in as little as 3 minutes with a no-obligation cash offer.
Estimated market value
$512,000
- Colorado
- Arapahoe County
- Aurora
- 80015
- 4778 S Picadilly Court
Nearby cities
Nearby neighborhoods
Nearby zip codes
Other Aurora Topics
