Wonderful Opportunity to live/rent in this immaculate & well maintained Multi Family Living Home! Live in one side & rent the other or rent both sides! Each side features 2 bedrooms & one full bath, nicely appointed kitchen that includes: refrigerator, range, dishwasher & there are washer & dryer connections for each unit, Central HVAC (no window units) & quality 50yr CertainTeed shingles on roof. Huge 1600 sq ft unfinished Garage/Basement (not counted in the total square footage) with unlimited potential, that is already framed for future expansion of living area or could be used for extra storage. One Car attached rear garage, concrete patio, extra parking & a private park-like .36-acre yard backing to woods. Covered front porch, full concrete driveway & additional 3 car parking pad at front of home. Approx 10 minutes to BNA Airport, 20 minutes to downtown Nashville & conveniently located within minutes to shopping, groceries, restaurants, area lakes & medical facilities. Looks like a beautiful 4 sides brick single-family home & would make a wonderful home & income producing property! Income amounts listed are examples. NO HOA fees! No sign in yard-A one-year Achosa Prime Plus Policy will be provided for both units to buyer at closing!
Active
$475,000
4778 Trenton Dr Unit B, Hermitage, TN 37076
12beds
6baths
1,600sqft
Multi Family
Built in 1983
-- sqft lot
$-- Zestimate®
$297/sqft
$-- HOA
What's special
Covered front porchNicely appointed kitchen
- 28 days |
- 576 |
- 29 |
Zillow last checked:
Listing updated:
Listed by:
Laura Cragon Zeitlin, CRS, ABR, C2EX 615-604-5395,
Crye-Leike, Inc., REALTORS 615-771-6620
Source: RealTracs MLS as distributed by MLS GRID,MLS#: 3298164
Facts & features
Interior
Bedrooms & bathrooms
- Bedrooms: 12
- Bathrooms: 6
Heating
- Central, Electric
Cooling
- Central Air, Electric
Appliances
- Laundry: Individual
Features
- Flooring: Carpet, Parquet, Vinyl
Interior area
- Total structure area: 1,600
- Total interior livable area: 1,600 sqft
- Finished area above ground: 1,600
Property
Parking
- Total spaces: 6
- Parking features: Attached, Concrete, Driveway, Parking Pad
- Attached garage spaces: 1
- Uncovered spaces: 5
Features
- Levels: Two
- Stories: 2
- Has view: Yes
Lot
- Size: 0.36 Acres
- Dimensions: .36 acre
Details
- Parcel number: 07504022800
- Zoning: RS10
- Special conditions: Standard
Construction
Type & style
- Home type: MultiFamily
- Property subtype: Multi Family
- Attached to another structure: Yes
Materials
- Brick
- Roof: Shingle
Condition
- New construction: No
- Year built: 1983
Utilities & green energy
- Sewer: Public Sewer
- Water: Public
- Utilities for property: Electricity Available, Water Available
Community & HOA
Community
- Subdivision: Tulip Grove
HOA
- Has HOA: No
Location
- Region: Hermitage
Financial & listing details
- Price per square foot: $297/sqft
- Annual tax amount: $2,358
- Date on market: 7/21/2026
- Inclusions: Appliances
- Total actual rent: 3200
- Tenant pays: Electricity, Water
- Electric utility on property: Yes
Estimated market value
Not available
Estimated sales range
Not available
Not available
Price history
| Date | Event | Price |
|---|---|---|
| 7/21/2026 | Listed for sale | $475,000$297/sqft |
Source:  RealTracs MLS as distributed by MLS GRID #3298164 Report a problem RealTracs MLS as distributed by MLS GRID #3298164 Report a problem | ||
Public tax history
Tax history is unavailable.
Monthly payment
Est. payment
Payment breakdown
Explore the cost of this home by adjusting the details. Changes won't be saved.Climate risks
Neighborhood: Tulip Grove
Nearby schools
GreatSchools rating
- 4/10Tulip Grove Elementary SchoolGrades: PK-5Distance: 1.4 mi
- 5/10Dupont Tyler Middle SchoolGrades: 6-8Distance: 1.4 mi
- 3/10McGavock High SchoolGrades: 9-12Distance: 5.1 mi
Schools provided by the listing agent
- Elementary: Tulip Grove Elementary
- Middle: DuPont Tyler Middle
- High: McGavock Comp High School
Source: RealTracs MLS as distributed by MLS GRID. This data may not be complete. We recommend contacting the local school district to confirm school assignments for this home.
- $332,1004 bd2 ba1.6k sqft4778 Trenton Dr, Hermitage, TN 37076Off Market
- $463,6004 bd3 ba2.5k sqft4774 Trenton Dr, Hermitage, TN 37076Off Market
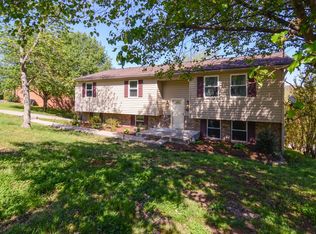
- $545,9000.36 acres4782 Trenton Dr, Hermitage, TN 37076Off Market
- $63,000-- bd-- ba-- sqft4784B Trenton Dr, Hermitage, TN 37076Off Market
- $553,3003 bd4 ba2.7k sqft4784 Trenton Dr, Hermitage, TN 37076Off Market
- $305,9004 bd2 ba2.7k sqft4770 Trenton Dr, Hermitage, TN 37076Off Market
- $344,5004 bd2 ba1.6k sqft4786 Trenton Dr, Hermitage, TN 37076Off Market
- $349,9004 bd1 ba1.7k sqft4766 Trenton Dr, Hermitage, TN 37076Off Market
A local agent can set up tours, give advice and negotiate with sellers.
Similar homes
- $349,99912 bd6 ba2k sqft301 Andrew Jackson Pl, Hermitage, TN 37076For Sale

 MLS ID #3245380, Bernie Gallerani. RealTracs MLS as distributed by MLS GRID
 - $525,00012 bd12 ba2.2k sqft2609 Lakevilla Dr, Nashville, TN 37217For Sale
 MLS ID #2998112, Terry Wang. RealTracs MLS as distributed by MLS GRID
 - $380,00012 bd6 ba1.6k sqft7 Peachtree St, Nashville, TN 37210For Sale
 MLS ID #2389346, Chad Lautt. RealTracs MLS as distributed by MLS GRID
