Skip main navigation
Pending
  • $370,000

    4778 Winstar Ln, Fairburn, GA 30213

    5beds
    3,214sqft
    : 
    $2,696/mo
    Get pre-qualified
    Single Family Residence
    Built in 2013
    9,452 Square Feet Lot
    $367,000 Zestimate®
    $115/sqft
    $58/mo HOA

    What's special

    Food prep islandFenced backyardFlooded with natural lightDual walk-in closetsJack-and-jill bathroomOversized primary suiteSoaking tub
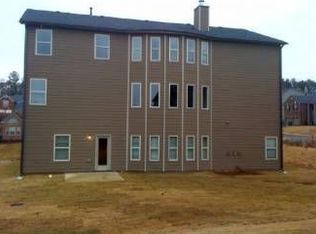
    We interrupt your Zillow scrolling... Welcome to the home that's been waiting for you! This stunning 5-bedroom, 3.5-bath traditional brings the space, style, and layout today's buyers are searching for. The open-concept main level is flooded with natural light, creating the perfect flow from the family room to the eat-in kitchen. The kitchen is ready for everything from weeknight dinners to holiday gatherings with stainless steel appliances, a food prep island, and a full view of the living area and your fenced backyard. Step outside and enjoy the 180-degree backyard view-perfect for entertaining, grilling, or letting the four-legged family members roam. Need a little wow factor? The separate dining room showcases elegant wainscoting, while upstairs the oversized Primary Suite is your private retreat, complete with vaulted ceilings, dual walk-in closets, dual vanities, a tiled shower, and a soaking tub that's calling your name after a long day. The additional bedrooms are generously sized, and the Jack-and-Jill bathroom makes everyday living both convenient and functional. Plus, this total electric home keeps things simple and efficient. Space? Check. Style? Check. The layout you've been searching for? Absolutely. The only question left is... are you scheduling the showing, or are you going to let someone else beat you to it?
    40 days
    |
    890
    |
    72
    |

    Zillow last checked:

    Listing updated:

    Listed by:

    Mark Spain 770-886-9000,

    Mark Spain Real Estate,

    MaShay Curtis 678-754-9668,

    Mark Spain Real Estate

    Source: GAMLS,MLS#: 10808643MLS Logo

      Facts & features

      Interior

      Bedrooms & bathrooms
      • Bedrooms: 5
      • Bathrooms: 4
      • Full bathrooms: 3
      • 1/2 bathrooms: 1
      Rooms
      • Room types: Foyer, Laundry, Other
      Kitchen
      • Features: Breakfast Area, Kitchen Island, Solid Surface Counters, Walk-in Pantry
      Heating
      • Central, Electric, Forced Air, Hot Water
      Cooling
      • Ceiling Fan(s), Central Air
      Appliances
      • Included: Dishwasher, Disposal, Microwave, Refrigerator
      • Laundry: Upper Level
      Features
      • Double Vanity, Split Bedroom Plan, Vaulted Ceiling(s), Walk-In Closet(s)
      • Flooring: Carpet, Tile
      • Windows: Double Pane Windows
      • Basement: None
      • Number of fireplaces: 1
      • Fireplace features: Factory Built, Family Room
      • Common walls with other units/homes: No Common Walls
      Interior area
      • Total structure area: 3,214
      • Total interior livable area: 3,214 sqft
      • Finished area above ground: 3,214
      • Finished area below ground: 0

      Property

      Parking
      • Total spaces: 4
      • Parking features: Attached, Garage, Kitchen Level, Side/Rear Entrance
      • Has attached garage: Yes
      Features
      • Levels: Two
      • Stories: 2
      • Patio & porch: Patio
      • Fencing: Back Yard,Fenced,Wood
      • Waterfront features: No Dock Or Boathouse
      • Body of water: None
      Lot
      • Size: 9,452 Square Feet
      • Features: Corner Lot, Level, Private, Sloped
      Details
      • Parcel number: 09F310001434180
      • Special conditions: As Is,Investor Owned

      Construction

      Type & style
      • Home type: SingleFamily
      • Architectural style: Brick Front,Traditional
      • Property subtype: Single Family Residence
      Materials
      • Vinyl Siding
      • Foundation: Slab
      • Roof: Other
      Condition
      • Resale
      • New construction: No
      • Year built: 2013

      Utilities & green energy

      • Sewer: Public Sewer
      • Water: Public
      • Utilities for property: Cable Available, Electricity Available, High Speed Internet, Sewer Available, Underground Utilities, Water Available

      Community & HOA

      Community
      • Features: Clubhouse, Playground, Pool, Sidewalks, Street Lights, Tennis Court(s), Walk To Schools, Near Shopping
      • Security: Carbon Monoxide Detector(s), Smoke Detector(s)
      • Subdivision: Lexington Park Ph 1
      HOA
      • Has HOA: Yes
      • Services included: Maintenance Grounds, Swimming, Tennis
      • HOA fee: $700 annually
      Location
      • Region: Fairburn

      Financial & listing details

      • Price per square foot: $115/sqft
      • Tax assessed value: $382,800
      • Annual tax amount: $5,898
      • Date on market: 7/19/2026
      • Cumulative days on market: 40 days
      • Listing agreement: Exclusive Right To Sell
      • Listing terms: Cash,Conventional,USDA Loan,VA Loan
      • Electric utility on property: Yes

        Estimated market value

        $367,000

        $349,000 - $385,000

        $3,271/mo

        Price history

        DateEventPrice
        8/4/2026Pending sale$370,000$115/sqft
        Source: GAMLS #10808643 Report a problem
        7/19/2026Listed for sale$370,000$115/sqft
        Source: GAMLS #10808643 Report a problem
        5/1/2026Sold$370,000+76.2%$115/sqft
        Source: Public Record Report a problem
        6/28/2013Sold$210,000$65/sqft
        Source: Public Record Report a problem

        Public tax history

        YearProperty taxesTax assessment
        2025$5,898 0%$153,120
        2024$5,898 -0.2%$153,120
        2023$5,909 +35.2%$153,120 +37.4%
        2022$4,371 +0.9%$111,480 +3%
        2021$4,333 +43.5%$108,240 +1.2%
        2020$3,019 +11.3%$106,960 +8.7%
        2019$2,712 $98,360 +2.4%
        2018$2,712 $96,080 +49.6%
        2017$2,712 +25.6%$64,240
        2016$2,159 -17.8%$64,240
        2015$2,626 -5.2%$64,240
        2014$2,770 $64,240 +922.9%
        2013-- $6,280 -53.3%
        2012$534 $13,440 +114%
        2011-- $6,280 -9.8%
        2010$259 +2.8%$6,960
        2009$252 -6.6%$6,960
        2008$270 $6,960
        Find assessor info on the county website

        Monthly payment

        Est. payment

        Payment breakdown

        Explore the cost of this home by adjusting the details. Changes won't be saved.
        All calculations are estimates and provided by Zillow, Inc. for informational purposes only. Actual amounts may vary.
        HOA fees may include property taxes on listings classified as Co-Ops. Contact the listing agent and/or owner for fee details.
        See how much you could borrow to make a competitive offer.

        Climate risks

        Neighborhood: 30213

        Getting around

        3 / 100
        Car-Dependent
        5 / 100
        Somewhat Bikeable

        Nearby schools

        GreatSchools rating
        Schools provided by the listing agent
        • Elementary: Renaissance
        • Middle: Renaissance
        • High: Langston Hughes

        Source: GAMLS. This data may not be complete. We recommend contacting the local school district to confirm school assignments for this home.

        A local agent can set up tours, give advice and negotiate with sellers.

        Browse local experts

        Similar homes