Tucked within the sought-after Lowes Island at Cascades, this charming four-bedroom brick front colonial feels like a breath of fresh air, where neighborhood warmth meets a hint of quiet wonder. Nestled along the outer loop of Allegheny Circle and backing to acres of open green and mature trees, the backyard feels like its own little world. Sunlight filters through the branches, and deer occasionally wander by. It is peaceful, private, and perfectly placed within one of Loudoun County’s most enchanting settings. Inside, sunlight dances across rooms designed for laughter, connection, and the gentle rhythm of everyday living. Step into the soaring two-story foyer, where gleaming hardwood floors set the tone for timeless elegance. The classic floor plan unfolds with a formal living room and dining room, each graced with two-piece crown molding, while the dining room’s chair rail and wainscoting add a refined touch, the perfect backdrop for joyful gatherings. Soft, modern wall tones lend a fresh, airy feel throughout. From the dining room, wander into the inviting family room, where a gas fireplace framed in stone anchors the space with warmth and charm. Inlay carpeting adds comfort underfoot, and large windows draw your gaze to the tranquil view beyond. Tucked quietly in the back corner, a private home office offers the ideal perch for work or quiet reflection, all with a soothing view of the trees. The kitchen stands as the heart of the home, featuring smooth soapstone counters ready for morning coffee chats and lively holiday feasts. A generous center island and breakfast bar invite both conversation and creativity, while the adjoining morning room, bathed in sunlight through its cathedral ceiling and graceful atrium windows, opens through French doors to a freshly painted deck overlooking the serene, tree-framed backyard. Upstairs, the primary suite feels like a private sanctuary, tucked behind French doors and crowned with a soaring cathedral ceiling. In addition to a bedroom closet, a second, expansive walk-in closet awaits within the spa-inspired bath, where a skylight, dual sinks, corner soaking tub, and walk-in shower create a space that feels both luxurious and light-filled. Three additional bedrooms provide comfort and generous closets, sharing a beautifully updated hall bath. For ease of living, the laundry room is conveniently located on this level. Downstairs, the unfinished basement stands ready for your imagination, perhaps a recreation room, home gym, or cozy theater to complete the vision. Every detail has been thoughtfully tended to, creating a home that feels both timeless and refreshed. Updates include a newer roof (2019), newer windows and doors (2023), fresh fencing with three charming gates (2024), new family room carpeting (2024), and a new garage door and opener (2024), all for peace of mind and effortless move in readiness. Life in Lowes Island offers the perfect blend of leisure and liveliness. For less than $1,200 a year, residents enjoy access to all the exceptional Cascades amenities. Sparkling pools, fitness centers, tennis and pickleball courts, and welcoming community centers are all just steps from home. Lowes Island adds even more to love, with additional pools, miles of wooded trails that wind along the Potomac River, and endless opportunities for recreation and relaxation. In addition to the highly rated school pyramid, you’re less than half a mile from everyday conveniences such as shops, dining, and cafés. Enjoy this Loudoun County location offering easy access to major roadways, the Silver Line Metro, and Dulles Airport, making it easy to stay connected while feeling a world away.
Sold for $900,000
$900,000
47780 Allegheny Cir, Sterling, VA 20165
4beds
2,725sqft
Single Family Residence
Built in 1996
6,098 Square Feet Lot
$905,600 Zestimate®
$330/sqft
$3,985 Estimated rent
Home value
$905,600
$860,000 - $951,000
$3,985/mo
Zestimate® history
Owner options
List your home for rent
$3,985/mo
Rent Zestimate®
Find your next renter with Zillow Rental Manager. Plus, with online applications, you can quickly screen prospective tenants – for free.
$3,985/mo
Rent Zestimate®
Refinance and save
$5,761/mo
Est. payment
Refinancing to a lower rate could help reduce your monthly payments and save thousands over the life of the loan.
$5,761/mo
Est. payment
Explore your selling options
Work with a Zillow partner agent
Leverage their expertise and Zillow's premium Showcase listings to get your home seen by more buyers.
Get startedList with your own agent
Get your home in front of millions of buyers by listing it on Zillow.
Learn how to do itSell it yourself
Take full control of how buyers see your home on Zillow by listing For Sale by Owner (FSBO).
List your homeWhat's special
Four-bedroom brick front colonialInlay carpetingBeautifully updated hall bathSoft modern wall tonesInviting family roomSerene tree-framed backyardGleaming hardwood floors
Zillow last checked:
Listing updated:
Listed by:
Kim Spear 703-618-6892,
Keller Williams Realty
Bought with:
Victoria Ro, 022504794
Pearson Smith Realty, LLC
Source: Bright MLS,MLS#: VALO2123998
Facts & features
Interior
Bedrooms & bathrooms
- Bedrooms: 4
- Bathrooms: 3
- Full bathrooms: 2
- 1/2 bathrooms: 1
- Main level bathrooms: 1
Rooms
- Room types: Living Room, Dining Room, Primary Bedroom, Bedroom 2, Bedroom 3, Bedroom 4, Kitchen, Family Room, Basement, Foyer, Breakfast Room, Office, Primary Bathroom
Primary bedroom
- Features: Flooring - Carpet, Ceiling Fan(s), Walk-In Closet(s), Cathedral/Vaulted Ceiling
- Level: Upper
- Area: 350 Square Feet
- Dimensions: 25 X 14
Bedroom 2
- Features: Flooring - Carpet, Walk-In Closet(s)
- Level: Upper
- Area: 204 Square Feet
- Dimensions: 17 X 12
Bedroom 3
- Features: Flooring - Carpet, Ceiling Fan(s)
- Level: Upper
- Area: 120 Square Feet
- Dimensions: 10 X 12
Bedroom 4
- Features: Flooring - Carpet
- Level: Upper
- Area: 156 Square Feet
- Dimensions: 12 X 13
Primary bathroom
- Features: Flooring - Ceramic Tile, Soaking Tub
- Level: Upper
Basement
- Features: Basement - Unfinished, Flooring - Concrete
- Level: Lower
- Area: 1596 Square Feet
- Dimensions: 38 X 42
Breakfast room
- Features: Flooring - Ceramic Tile, Ceiling Fan(s), Cathedral/Vaulted Ceiling
- Level: Main
- Area: 165 Square Feet
- Dimensions: 11 X 15
Dining room
- Features: Flooring - HardWood, Crown Molding
- Level: Main
- Area: 143 Square Feet
- Dimensions: 13 X 11
Family room
- Features: Flooring - Carpet, Fireplace - Gas, Flooring - HardWood
- Level: Main
- Area: 315 Square Feet
- Dimensions: 21 X 15
Foyer
- Features: Flooring - HardWood
- Level: Main
- Area: 144 Square Feet
- Dimensions: 16 X 9
Kitchen
- Features: Flooring - HardWood, Kitchen Island, Pantry
- Level: Main
- Area: 272 Square Feet
- Dimensions: 17 X 16
Living room
- Features: Flooring - HardWood, Crown Molding
- Level: Main
- Area: 195 Square Feet
- Dimensions: 13 X 15
Office
- Features: Flooring - Carpet
- Level: Main
- Area: 110 Square Feet
- Dimensions: 10 X 11
Heating
- Forced Air, Natural Gas
Cooling
- Ceiling Fan(s), Central Air, Electric
Appliances
- Included: Dryer, Washer, Dishwasher, Disposal, Refrigerator, Ice Maker, Cooktop, Stainless Steel Appliance(s), Gas Water Heater
- Laundry: Upper Level
Features
- Ceiling Fan(s), Additional Stairway, Soaking Tub, Bathroom - Tub Shower, Bathroom - Walk-In Shower, Breakfast Area, Chair Railings, Crown Molding, Dining Area, Family Room Off Kitchen, Floor Plan - Traditional, Formal/Separate Dining Room, Kitchen - Gourmet, Kitchen Island, Pantry, Primary Bath(s), Upgraded Countertops, Walk-In Closet(s), Cathedral Ceiling(s), 9'+ Ceilings, 2 Story Ceilings
- Flooring: Hardwood, Carpet, Wood
- Doors: French Doors
- Windows: Palladian, Skylight(s), Window Treatments
- Basement: Connecting Stairway,Front Entrance,Unfinished
- Number of fireplaces: 1
- Fireplace features: Glass Doors, Mantel(s), Gas/Propane
Interior area
- Total structure area: 4,136
- Total interior livable area: 2,725 sqft
- Finished area above ground: 2,725
- Finished area below ground: 0
Property
Parking
- Total spaces: 4
- Parking features: Garage Door Opener, Garage Faces Front, Attached, Driveway
- Attached garage spaces: 2
- Uncovered spaces: 2
Accessibility
- Accessibility features: None
Features
- Levels: Three
- Stories: 3
- Patio & porch: Deck
- Exterior features: Sidewalks
- Pool features: Community
- Fencing: Back Yard,Split Rail
- Has view: Yes
- View description: Trees/Woods
Lot
- Size: 6,098 Square Feet
- Features: Backs - Open Common Area, Backs to Trees, Landscaped, No Thru Street, Suburban
Details
- Additional structures: Above Grade, Below Grade
- Parcel number: 003335812000
- Zoning: PDH4
- Special conditions: Standard
Construction
Type & style
- Home type: SingleFamily
- Architectural style: Colonial
- Property subtype: Single Family Residence
Materials
- Combination, Brick, Brick Front
- Foundation: Concrete Perimeter
- Roof: Asphalt,Shingle
Condition
- Very Good
- New construction: No
- Year built: 1996
Details
- Builder model: RADCLIFF
- Builder name: OAK RIDGE
Utilities & green energy
- Sewer: Public Sewer
- Water: Public
Community & HOA
Community
- Security: Electric Alarm
- Subdivision: Lowes Island
HOA
- Has HOA: Yes
- Amenities included: Basketball Court, Fitness Center, Jogging Path, Party Room, Pool, Tennis Court(s), Tot Lots/Playground, Common Grounds, Meeting Room, Picnic Area
- Services included: Common Area Maintenance, Insurance, Pool(s), Recreation Facility, Reserve Funds, Snow Removal, Trash
- HOA fee: $107 monthly
- HOA name: CASCADES COMMUNITY ASSOCIATION
Location
- Region: Sterling
Financial & listing details
- Price per square foot: $330/sqft
- Tax assessed value: $805,150
- Annual tax amount: $6,249
- Date on market: 5/7/2026
- Listing agreement: Exclusive Right To Sell
- Listing terms: FHA,VA Loan,Conventional,Cash
- Exclusions: Family Room Valances
- Ownership: Fee Simple
Price history
| Date | Event | Price |
|---|---|---|
| 6/3/2026 | Sold | $900,000+1.7%$330/sqft |
Source:  Bright MLS #VALO2123998 Report a problem Bright MLS #VALO2123998 Report a problem | ||
| 5/11/2026 | Contingent | $885,000$325/sqft |
Source: Bright MLS #VALO2123998 Report a problem | ||
| 5/7/2026 | Listed for sale | $885,000+92.4%$325/sqft |
Source: Bright MLS #VALO2123998 Report a problem | ||
| 6/2/2003 | Sold | $460,000+62.2%$169/sqft |
Source: Public Record Report a problem | ||
| 1/29/1997 | Sold | $283,580+343.1%$104/sqft |
Source: Public Record Report a problem | ||
| 9/24/1996 | Sold | $64,000$23/sqft |
Source: Public Record Report a problem | ||
Public tax history
| Year | Property taxes | Tax assessment |
|---|---|---|
| 2026 | $6,481 +3.7% | $805,150 +3.7% |
| 2025 | $6,250 +4.4% | $776,350 +12.2% |
| 2024 | $5,987 -6.1% | $692,090 -5% |
| 2023 | $6,373 +3.3% | $728,390 +5.1% |
| 2022 | $6,171 +3.9% | $693,370 +14.4% |
| 2021 | $5,941 +0.2% | $606,220 +5.8% |
| 2020 | $5,931 +0% | $573,050 +9.6% |
| 2019 | $5,931 +4.5% | $522,950 |
| 2018 | $5,674 -0.3% | $522,950 +3.4% |
| 2017 | $5,689 -3.7% | $505,710 -3.9% |
| 2016 | $5,907 | $526,030 +67.7% |
| 2015 | $5,907 -0.4% | $313,710 +2.3% |
| 2014 | $5,928 -2% | $306,580 -2% |
| 2013 | $6,047 | $312,940 |
| 2012 | -- | -- |
| 2011 | -- | -- |
| 2010 | -- | -- |
| 2009 | -- | $512,400 -7.6% |
| 2008 | -- | $554,600 -2.1% |
| 2007 | -- | $566,300 -9.4% |
| 2006 | -- | $624,800 +33.9% |
| 2005 | -- | $466,600 |
| 2004 | -- | $466,600 +26.1% |
| 2003 | -- | $370,100 +4.3% |
| 2002 | -- | $355,000 +17.7% |
| 2001 | -- | $301,700 |
Find assessor info on the county website
Neighborhood: 20165
Nearby homes
- $862,400-- bd3 ba2.2k sqft47776 Allegheny Cir, Sterling, VA 20165Off Market
- $899,5004 bd3 ba2.6k sqft47784 Allegheny Cir, Sterling, VA 20165Off Market
- $838,600-- bd2 ba2.1k sqft47772 Allegheny Cir, Sterling, VA 20165Off Market
- $832,6004 bd2 ba2.3k sqft47788 Allegheny Cir, Sterling, VA 20165Off Market
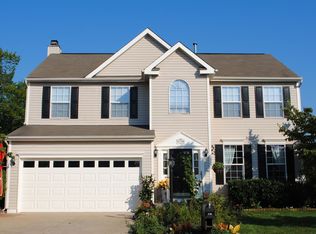
- $940,5004 bd4 ba3.7k sqft47777 Allegheny Cir, Sterling, VA 20165Off Market
- $938,0004 bd4 ba3.3k sqft47785 Allegheny Cir, Sterling, VA 20165Off Market
- $887,6004 bd4 ba3k sqft47768 Allegheny Cir, Sterling, VA 20165Off Market
- $923,200-- bd4 ba3.2k sqft47769 Allegheny Cir, Sterling, VA 20165Off Market
Nearby schools
GreatSchools rating
- 9/10Lowes Island Elementary SchoolGrades: PK-5Distance: 0.4 mi
- 5/10Seneca Ridge Middle SchoolGrades: 6-8Distance: 1.9 mi
- 6/10Dominion High SchoolGrades: PK-12Distance: 2 mi
Schools provided by the listing agent
- Elementary: Lowes Island
- Middle: Seneca Ridge
- High: Dominion
- District: Loudoun County Public Schools
Source: Bright MLS. This data may not be complete. We recommend contacting the local school district to confirm school assignments for this home.
Get a cash offer in 3 minutes
Find out how much your home could sell for in as little as 3 minutes with a no-obligation cash offer.
Estimated market value
$905,600
Get a cash offer in 3 minutes
Find out how much your home could sell for in as little as 3 minutes with a no-obligation cash offer.
Estimated market value
$905,600
- Virginia
- Loudoun County
- Sterling
- 20165
- 47780 Allegheny Cir
