Recent price adjustment of almost $20K! Feels and looks brand new! This beautiful open-floor plan ranch home was just completed at the end of 2022. All the benefits of new construction and more. Since ownership, the Sellers have added LG washer & dryer, Whirlpool SS refrigerator, 4 ceiling fans, and kitchen and bathroom hardware. The premium corner lot provides a large side yard for outdoor activities and a large deck with views of a pond and woods that are frequently visited by deer and other wildlife. The subdivision also has a playground and an adult workout area. The home has great curb appeal with a covered porch and fresh landscaping. The foyer is the perfect size to meet visitors and guests. The space opens up to a beautiful white kitchen with a large island open to the family room. New stainless steel appliances (gas range) can make anyone feel like the next top chef! The sliding door off the back of the kitchen leads to a new deck, perfect for summer BBQs! The primary bedroom is located on the opposite side of the other 2 bedrooms which offers privacy. The primary suite includes a bathroom with double vanity, a walk-in shower, and a walk-in closet. NEED MORE SPACE? A full basement with plumbing for a full bathroom is waiting for you on the lower level.
Sold for $419,900
$419,900
47780 Barrington Dr, Canton, MI 48188
3beds
1,523sqft
Single Family Residence
Built in 2022
5,227 Square Feet Lot
$430,600 Zestimate®
$276/sqft
$2,731 Estimated rent
Home value
$430,600
$409,000 - $452,000
$2,731/mo
Zestimate® history
Owner options
List your home for rent
$2,731/mo
Rent Zestimate®
Find your next renter with Zillow Rental Manager. Plus, with online applications, you can quickly screen prospective tenants – for free.
$2,731/mo
Rent Zestimate®
Refinance and save
$3,244/mo
Est. payment
Refinancing to a lower rate could help reduce your monthly payments and save thousands over the life of the loan.
$3,244/mo
Est. payment
Explore your selling options
Work with a Zillow partner agent
Leverage their expertise and Zillow's premium Showcase listings to get your home seen by more buyers.
Get startedList with your own agent
Get your home in front of millions of buyers by listing it on Zillow.
Learn how to do itSell it yourself
Take full control of how buyers see your home on Zillow by listing For Sale by Owner (FSBO).
List your homeWhat's special
Great curb appealSliding doorLarge islandCovered porchFresh landscapingLg washerLarge deck
Zillow last checked:
Listing updated:
Listed by:
Marianne Prokop 248-891-7512,
Coldwell Banker Professionals-Northville,
Nick Prokop 248-207-0913,
Coldwell Banker Professionals-Northville
Bought with:
David C Sacco, 6501223134
Horizon Real Estate Group, Inc
Source: Realcomp II,MLS#: 20230047655
Facts & features
Interior
Bedrooms & bathrooms
- Bedrooms: 3
- Bathrooms: 2
- Full bathrooms: 2
Primary bedroom
- Level: Entry
- Dimensions: 14 x 12
Bedroom
- Level: Entry
- Dimensions: 11 x 10
Bedroom
- Level: Entry
- Dimensions: 11 x 10
Primary bathroom
- Level: Entry
Other
- Level: Entry
Other
- Level: Entry
- Dimensions: 11 x 7
Family room
- Level: Entry
- Dimensions: 19 x 15
Kitchen
- Level: Entry
- Dimensions: 12 x 11
Laundry
- Level: Entry
Heating
- Forced Air, Natural Gas
Cooling
- Central Air
Appliances
- Included: Dishwasher, Disposal, Dryer, Free Standing Gas Range, Free Standing Refrigerator, Humidifier, Microwave, Stainless Steel Appliances, Washer
- Laundry: Laundry Room
Features
- Entrance Foyer
- Basement: Bath Stubbed,Daylight,Unfinished
- Has fireplace: Yes
- Fireplace features: Family Room, Gas
Interior area
- Total interior livable area: 1,523 sqft
- Finished area above ground: 1,523
Property
Parking
- Total spaces: 2
- Parking features: Two Car Garage, Attached, Driveway, Electricityin Garage, Garage Door Opener
- Attached garage spaces: 2
Features
- Levels: One
- Stories: 1
- Entry location: GroundLevelwSteps
- Patio & porch: Covered, Deck, Porch
- Exterior features: Grounds Maintenance, Lighting
- Pool features: None
Lot
- Size: 5,227 Square Feet
- Dimensions: 53 x 103
- Features: Corner Lot, Sprinklers
Details
- Parcel number: 71116040044000
- Special conditions: Short Sale No,Standard
Construction
Type & style
- Home type: SingleFamily
- Architectural style: Ranch
- Property subtype: Single Family Residence
Materials
- Stone, Vinyl Siding
- Foundation: Basement, Poured
- Roof: Asphalt
Condition
- New construction: No
- Year built: 2022
Utilities & green energy
- Sewer: Public Sewer
- Water: Public
Community & HOA
Community
- Subdivision: WAYNE COUNTY CONDO SUB PLAN NO 1138 AKA RESERVES AT PARK CREEK
HOA
- Has HOA: Yes
- Services included: Maintenance Grounds, Snow Removal
- HOA fee: $284 monthly
- HOA phone: 248-377-9933
Location
- Region: Canton
Financial & listing details
- Price per square foot: $276/sqft
- Tax assessed value: $46,088
- Annual tax amount: $2,865
- Date on market: 6/14/2023
- Cumulative days on market: 83 days
- Listing agreement: Exclusive Right To Sell
- Listing terms: Cash,Conventional
Price history
| Date | Event | Price |
|---|---|---|
| 8/24/2023 | Sold | $419,900$276/sqft |
Source:  Realcomp II #20230047655 Report a problem Realcomp II #20230047655 Report a problem | ||
| 7/18/2023 | Pending sale | $419,900$276/sqft |
Source: Realcomp II #20230047655 Report a problem | ||
| 7/15/2023 | Price change | $419,900-4.1%$276/sqft |
Source: Realcomp II #20230047655 Report a problem | ||
| 6/14/2023 | Price change | $437,900-2.7%$288/sqft |
Source: Realcomp II #20230047655 Report a problem | ||
| 5/27/2023 | Price change | $449,900-2%$295/sqft |
Source: Realcomp II #20230031443 Report a problem | ||
| 5/3/2023 | Price change | $459,000-3%$301/sqft |
Source: Realcomp II #20230031443 Report a problem | ||
| 4/28/2023 | Listed for sale | $473,000+0%$311/sqft |
Source: Realcomp II #20230031443 Report a problem | ||
| 8/11/2022 | Sold | $472,960$311/sqft |
Source: Realcomp II #2220021843 Report a problem | ||
| 4/21/2022 | Pending sale | $472,960$311/sqft |
Source: Realcomp II #2220021843 Report a problem | ||
| 4/1/2022 | Price change | $472,960+1.1%$311/sqft |
Source:  M/I Homes Report a problem M/I Homes Report a problem | ||
| 1/25/2022 | Listed for sale | $467,960+6.2%$307/sqft |
Source: M/I Homes Report a problem | ||
| 12/21/2021 | Listing removed | -- |
Source: M/I Homes Report a problem | ||
| 11/30/2021 | Listed for sale | $440,615$289/sqft |
Source: M/I Homes Report a problem | ||
Public tax history
Tax history is unavailable.
Neighborhood: 48188
Nearby homes
- $440,0003 bd2 ba1.6k sqft3486 Park Creek Ln, Canton, MI 48188Sold
- $485,0003 bd3 ba2k sqft3566 Wiltshire, Canton, MI 48188Sold
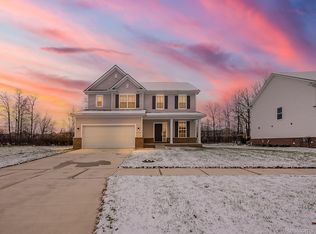
- $490,0003 bd3 ba2k sqft3621 Wiltshire, Canton, MI 48188Sold

- $430,0003 bd2 ba1.8k sqft47835 Barrington Dr, Canton, MI 48188Sold
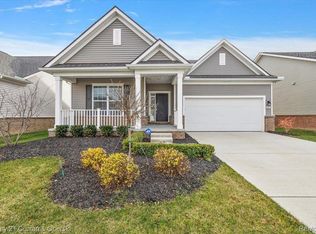
- $42,7000.42 Acres41500 Michigan Ave, Canton, MI 48188Off Market
- $266,7004 bd2 ba2k sqft3524 S Haggerty Rd, Canton, MI 48188Off Market
- $---- bd-- ba-- sqft3501 S Haggerty Rd, Canton, MI 48188Off Market
- $77,0004 bd2 ba1.5k sqft41275 Old Michigan Ave TRLR 203, Canton, MI 48188Off Market
Nearby schools
GreatSchools rating
- 3/10Walker-Winter Elementary SchoolGrades: K-5Distance: 0.8 mi
- 4/10John Glenn High SchoolGrades: 8-12Distance: 3.6 mi
- 4/10Benjamin Franklin Middle SchoolGrades: 6-11Distance: 4.1 mi
Get a cash offer in 3 minutes
Find out how much your home could sell for in as little as 3 minutes with a no-obligation cash offer.
Estimated market value
$430,600
Get a cash offer in 3 minutes
Find out how much your home could sell for in as little as 3 minutes with a no-obligation cash offer.
Estimated market value
$430,600
- Michigan
- Wayne County
- Canton
- 48188
- 47780 Barrington Dr
Nearby cities
Nearby zip codes
Other Canton Topics
