Skip main navigation
Sold for $1,206,000
  • $1,206,000

    47787 Brawner Pl, Sterling, VA 20165

    4beds
    3,902sqft
    Single Family Residence
    Built in 1997
    8,712 Square Feet Lot
    $1,205,300 Zestimate®
    $309/sqft
    $4,906 Estimated rent

    Home value

    $1,205,300

    $1.15M - $1.27M

    $4,906/mo

    Zestimate® history
    Loading
    Loading...

    Owner options

    List your home for rent

    $4,906/mo

    Rent Zestimate®

    Find your next renter with Zillow Rental Manager. Plus, with online applications, you can quickly screen prospective tenants – for free.

    Learn more

    $4,906/mo

    Rent Zestimate®

    Refinance and save

    $7,631/mo

    Est. payment

    Refinancing to a lower rate could help reduce your monthly payments and save thousands over the life of the loan.

    See today's rates

    $7,631/mo

    Est. payment

    Explore your selling options

    Work with a Zillow partner agent

    Leverage their expertise and Zillow's premium Showcase listings to get your home seen by more buyers.

    Get started

    List with your own agent

    Get your home in front of millions of buyers by listing it on Zillow.

    Learn how to do it

    Sell it yourself

    Take full control of how buyers see your home on Zillow by listing For Sale by Owner (FSBO).

    List your home

    What's special

    Striking fireplaceClassic wainscotingTrex deckGranite countertopsConvenient sprinkler systemFour spacious bedroomsScreened-in porch
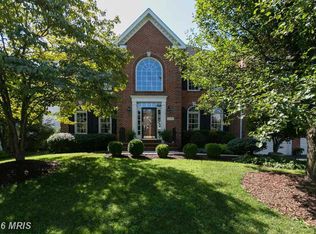
    Welcome to 47787 Brawner Place, a picture-perfect colonial gem nestled in the heart of Lowes Island/Cascades in Sterling, VA. This elegant and immaculate home effortlessly blends timeless charm with modern luxury, creating the ideal sanctuary for both relaxation and entertaining. Step inside to discover sun-drenched spaces, enhanced by large windows and plantation shutters that lend a warm, inviting glow to the family room. Anchored by a striking fireplace, this space flows seamlessly into a screened-in porch and Trex deck, perfect for enjoying serene mornings or hosting summer evenings in comfort. The formal living and dining rooms exude sophistication with classic wainscoting and tasteful neutral wallpaper, while the gourmet kitchen is a chef’s dream. Boasting maple cabinets, granite countertops, a cooktop, dishwasher, double ovens, separate desk area and a picturesque window overlooking a private, fenced backyard backing to lush trees and open land, this kitchen is as functional as it is beautiful. Just off the entryway is a custom home office with built-in bookcases and cabinetry offering a refined space for productivity. Upstairs, you’ll find four spacious bedrooms and three baths. Two bedrooms share a recently updated (2021) Jack-and-Jill bathroom featuring quartz countertops and crisp white cabinetry. A third hallway bathroom, also updated, provides easy access for the fourth bedroom. The pièce de résistance is the luxurious large owner’s suite, complete with a spacious walk-in closet and a spa-like ensuite bath that was completely renovated in 2021. Indulge in the separate soaking tub, frameless glass shower, and sleek quartz-topped double vanity with plenty of drawers/cabinets for storage. The lower level expands the home’s versatility with over 1,000 square feet of unfinished space, ready for your customization dreams—whether it’s a home gym, workshop, or additional living area. Meanwhile, the partially finished section offers a cozy den or TV room, complete with walk-up stairs leading directly to the backyard. Outside, the tranquil backyard serves as a private retreat, surrounded by mature trees and open landscapes—an idyllic setting for play, gardening, or simply unwinding. Plus, a convenient sprinkler system ensures your lawn and garden stay lush and vibrant with minimal effort, giving you more time to enjoy the serene surroundings. Other notable updates are window replacements in 2023, Roof replaced 2018, New washer/dryer 2025, Furnaces/Heat pumps replaced 2017/2019. With its impeccable updates, thoughtful design, and unbeatable location, 47787 Brawner Place invites you to experience the best of Sterling living in the highly desirable neighborhoods of Cascades/Lowes Island. Easy access to major routes, shopping and restaurants. Don’t miss the chance to call this stunning property home!

    Zillow last checked:

    Listing updated:

    Listed by:

    Karen Miller 703-622-8838,

    Compass,

    Listing Team: Ck Residential Group

    Bought with:

    Michelina Queri, 0225078717

    Samson Properties

    Source: Bright MLS,MLS#: VALO2114232MLS Logo

    Facts & features

    Interior

    Bedrooms & bathrooms
    • Bedrooms: 4
    • Bathrooms: 4
    • Full bathrooms: 3
    • 1/2 bathrooms: 1
    • Main level bathrooms: 1
    Basement
    • Area: 636
    Heating
    • Forced Air, Natural Gas
    Cooling
    • Central Air, Electric
    Appliances
    • Included: Dishwasher, Disposal, Cooktop, Dryer, Ice Maker, Microwave, Oven, Refrigerator, Washer, Gas Water Heater
    • Laundry: Main Level
    Features
    • Soaking Tub, Bathroom - Stall Shower, Breakfast Area, Ceiling Fan(s), Combination Dining/Living, Combination Kitchen/Living, Family Room Off Kitchen, Open Floorplan, Formal/Separate Dining Room, Eat-in Kitchen, Kitchen Island, Pantry, Primary Bath(s), Walk-In Closet(s)
    • Flooring: Carpet, Wood
    • Windows: Window Treatments
    • Basement: Partially Finished,Rear Entrance
    • Number of fireplaces: 1
    • Fireplace features: Gas/Propane
    Interior area
    • Total structure area: 3,902
    • Total interior livable area: 3,902 sqft
    • Finished area above ground: 3,266
    • Finished area below ground: 636

    Property

    Parking
    • Total spaces: 2
    • Parking features: Garage Faces Front, Attached
    • Attached garage spaces: 2
    Accessibility
    • Accessibility features: None
    Features
    • Levels: Three
    • Stories: 3
    • Pool features: Community
    Lot
    • Size: 8,712 sqft
    Details
    • Additional structures: Above Grade, Below Grade
    • Parcel number: 003351868000
    • Zoning: PDH4
    • Special conditions: Standard

    Construction

    Type & style
    • Home type: SingleFamily
    • Architectural style: Colonial
    • Property subtype: Single Family Residence
    Materials
    • Brick, Vinyl Siding
    • Foundation: Slab
    Condition
    • New construction: No
    • Year built: 1997
    Details
    • Builder model: Sherman Hall

    Utilities & green energy

    • Sewer: Other
    • Water: Other

    Community & neighborhood

    Location
    • Region: Sterling
    • Subdivision: Cascades

    HOA & financial

    HOA
    • Has HOA: Yes
    • HOA fee: $331 quarterly
    • Amenities included: Bike Trail, Common Grounds, Pool, Tot Lots/Playground
    • Services included: Trash, Snow Removal, Road Maintenance, Reserve Funds

    Other

    Other facts
    • Listing agreement: Exclusive Right To Sell
    • Ownership: Fee Simple

    Price history

    DateEventPrice
    4/20/2026Sold$1,206,000+0.5%$309/sqft
    Source: Bright MLS #VALO2114232 Report a problem
    3/24/2026Pending sale$1,200,000$308/sqft
    Source: Bright MLS #VALO2114232 Report a problem
    3/16/2026Contingent$1,200,000$308/sqft
    Source: Bright MLS #VALO2114232 Report a problem
    3/14/2026Listed for sale$1,200,000+245.8%$308/sqft
    Source: Bright MLS #VALO2114232 Report a problem
    9/29/1997Sold$347,070$89/sqft
    Source: Public Record Report a problem

    Public tax history

    YearProperty taxesTax assessment
    2025$7,987 +10.7%$992,170 +18.9%
    2024$7,217 -2%$834,390 -0.9%
    2023$7,364 -1.6%$841,560 +0.1%
    2022$7,480 +1.9%$840,470 +12.2%
    2021$7,339 -0.3%$748,900 +5.3%
    2020$7,358 0%$710,890 +2.3%
    2019$7,358 -1.3%$695,000 +1.2%
    2018$7,452 -4.1%$686,790 -0.6%
    2017$7,772 -2.4%$690,810 +0.4%
    2016$7,961 $687,800 +39.5%
    2015$7,961 -1.5%$492,890 +0.3%
    2014$8,082 +1.2%$491,230 +3.7%
    2013$7,989 $473,520
    2012-- --
    2011-- --
    2010-- --
    2009-- $648,200 -10.6%
    2008-- $725,100 -8.5%
    2007-- $792,600 -3.6%
    2006-- $822,500 +23.4%
    2005-- $666,600
    2004-- $666,600 +39.5%
    2003-- $477,900 +5.5%
    2002-- $453,100 +13.2%
    2001-- $400,300

    Find assessor info on the county website

    Neighborhood: 20165

    Nearby schools

    GreatSchools rating
    Schools provided by the listing agent
    • Elementary: Lowes Island
    • Middle: Seneca Ridge
    • High: Dominion
    • District: Loudoun County Public Schools

    Source: Bright MLS. This data may not be complete. We recommend contacting the local school district to confirm school assignments for this home.

    Get a cash offer in 3 minutes
    Find out how much your home could sell for in as little as 3 minutes with a no-obligation cash offer.
    Estimated market value
    $1,205,300
    Get a cash offer in 3 minutes
    Find out how much your home could sell for in as little as 3 minutes with a no-obligation cash offer.
    Estimated market value
    $1,205,300