Move-In Ready, Low-Maintenance Living with Room to Enjoy Life! Imagine coming home to a beautifully updated property where the big-ticket maintenance items are already taken care of—and you can spend your time enjoying the home instead of working on it. This lovely one owner 1988-built home offers the perfect combination of comfort, flexibility, and easy living, with steel siding, maintenance-free soffits, a newer roof, fresh paint, and brand-new carpet. Inside, you’ll find room for everyone and every interest. The spacious living room and bright sunroom provide inviting spaces to relax, gather, or entertain. Need a home office, craft room, guest room, or hobby space? The flexible main-level bedrooms make it easy to create spaces that work for your lifestyle. The generously sized primary bedroom offers a wonderful retreat with direct access to the maintenance-free deck—perfect for morning coffee or relaxing at the end of the day. The kitchen is designed for people who love to gather, featuring beautiful custom cabinetry, a large center island, and newer countertops. Whether you’re preparing a quiet dinner or hosting friends and family, this kitchen offers the space and functionality you’ve been looking for. And then there’s the lower level! The huge family room gives you the space to spread out, create a movie or game room, entertain, or simply enjoy time together. Two additional bedrooms provide plenty of room for family and guests, including an exceptionally large bedroom with endless possibilities. Outside, you can truly leave the yard work behind. The private backyard has been thoughtfully hardscaped for minimal maintenance, while a peaceful waterfall adds the perfect touch of tranquility. Enjoy the outdoors from the maintenance-free deck, and take advantage of the steel-sided storage shed for all your storage needs. With fresh paint and new carpet, abundant living space, flexible rooms, beautiful updates, and a private, virtually maintenance-free backyard, this is a home that allows you to move in, settle down, and simply enjoy where you live. Come see how easy—and enjoyable—low-maintenance living can be!
Active
$450,000
4779 108th Ln NE, Blaine, MN 55014
5beds
2,906sqft
Single Family
Built in 1988
0.3 Acres Lot
$-- Zestimate®
$155/sqft
$-- HOA
What's special
- 2 days
- 312
- 21
Zillow last checked:
Listing updated:
Listed by:
Gina Serra 612-282-9537,
Edina Realty, Inc.
Source: NorthstarMLS as distributed by MLS GRID,MLS#: 7139029
Facts & features
Interior
Bedrooms & bathrooms
- Bedrooms: 5
- Bathrooms: 2
- Full bathrooms: 2
Bedroom
- Level: Main
- Area: 435 Square Feet
- Dimensions: 29x15
Bedroom 2
- Level: Main
- Area: 148.5 Square Feet
- Dimensions: 13.5x11
Bedroom 3
- Level: Main
- Area: 100 Square Feet
- Dimensions: 10x10
Bedroom 4
- Level: Lower
- Area: 465 Square Feet
- Dimensions: 31x15
Bedroom 5
- Level: Lower
- Area: 187.5 Square Feet
- Dimensions: 15x12.5
Deck
- Level: Main
Family room
- Level: Lower
- Area: 440 Square Feet
- Dimensions: 22x20
Kitchen
- Level: Main
- Area: 230 Square Feet
- Dimensions: 23x10
Laundry
- Level: Lower
- Area: 81 Square Feet
- Dimensions: 9x9
Living room
- Level: Main
- Area: 330 Square Feet
- Dimensions: 22x15
Sun room
- Level: Main
- Area: 150.8 Square Feet
- Dimensions: 13x11.6
Heating
- Forced Air
Cooling
- Central Air
Appliances
- Included: Air-To-Air Exchanger, Dishwasher, Disposal, Dryer, Exhaust Fan, Gas Water Heater, Microwave, Range, Refrigerator, Stainless Steel Appliance(s), Washer, Water Softener Owned
Features
- Basement: Block,Daylight,Drain Tiled,Egress Window(s),Finished,Full,Sump Pump
- Has fireplace: No
Interior area
- Total structure area: 2,906
- Total interior livable area: 2,906 sqft
- Finished area above ground: 1,647
- Finished area below ground: 1,259
Video & virtual tour
Property
Parking
- Total spaces: 2
- Parking features: Attached, Concrete, RV Access/Parking
- Attached garage spaces: 2
Accessibility
- Accessibility features: None
Features
- Levels: Multi/Split
- Patio & porch: Composite Decking
- Fencing: Chain Link,Full
Lot
- Size: 0.3 Acres
- Dimensions: 165 x 80 x 165 x 80
Details
- Additional structures: Storage Shed
- Foundation area: 1259
- Parcel number: 243123120026
- Zoning description: Residential-Single Family
Construction
Type & style
- Home type: SingleFamily
- Property subtype: Single Family
Materials
- Roof: Age 8 Years or Less
Condition
- New construction: No
- Year built: 1988
Utilities & green energy
- Electric: Power Company: Xcel Energy
- Gas: Natural Gas
- Sewer: City Sewer/Connected
- Water: City Water/Connected
Community & HOA
Community
- Subdivision: Sunset Meadows Add
HOA
- Has HOA: No
Location
- Region: Blaine
Financial & listing details
- Price per square foot: $155/sqft
- Tax assessed value: $452,200
- Annual tax amount: $5,567
- Date on market: 9/8/2026
Estimated market value
Not available
Estimated sales range
Not available
Not available
Price history
| Date | Event | Price |
|---|---|---|
| 9/10/2026 | Listed for sale | $450,000$155/sqft |
Source:  NorthstarMLS as distributed by MLS GRID #7139029 Report a problem NorthstarMLS as distributed by MLS GRID #7139029 Report a problem | ||
Public tax history
| Year | Property taxes | Tax assessment |
|---|---|---|
| 2025 | $5,158 +8.1% | $446,348 +3.9% |
| 2024 | $4,770 +0.9% | $429,562 -2% |
| 2023 | $4,729 +6.3% | $438,300 +0.6% |
| 2022 | $4,449 +2.9% | $435,800 +22.3% |
| 2021 | $4,323 +3.8% | $356,359 +13.2% |
| 2019 | $4,166 +3.6% | $314,700 +7.6% |
| 2018 | $4,021 +19.2% | $292,400 +7.9% |
| 2017 | $3,373 +12.6% | $271,100 +14.3% |
| 2016 | $2,995 -3.8% | $237,100 |
| 2015 | $3,114 +5% | $237,100 +15.4% |
| 2014 | $2,965 -3.2% | $205,400 |
| 2013 | $3,064 -6.1% | -- |
| 2012 | $3,265 +0.7% | -- |
| 2011 | $3,241 +3.3% | -- |
| 2010 | $3,137 -5.9% | -- |
| 2008 | $3,334 -0.1% | -- |
| 2007 | $3,337 +7% | -- |
| 2006 | $3,118 +23.7% | -- |
| 2005 | $2,522 +7.1% | -- |
| 2004 | $2,356 +4.8% | -- |
| 2003 | $2,248 +30.7% | -- |
| 2002 | $1,719 -22.8% | -- |
| 2001 | $2,227 | -- |
Find assessor info on the county website
Monthly payment
Est. payment
Payment breakdown
Explore the cost of this home by adjusting the details. Changes won't be saved.Climate risks
Neighborhood: 55014
Similar homes
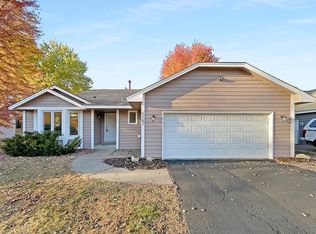
- $465,0004 bd2 ba2k sqft6417 Hodgson Rd, Lino Lakes, MN 55014For Sale

 MLS ID #7141324, Benjamin S Hoffman, eHouse Realty, Inc. NorthstarMLS as distributed by MLS GRID
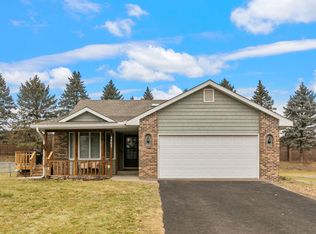
 - $450,0004 bd3 ba2.3k sqft3883 97th Ln NE, Blaine, MN 55014For Sale
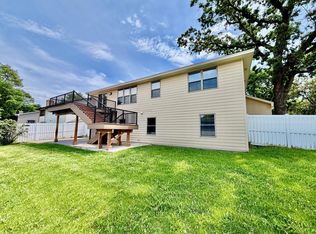 MLS ID #7138132, John T McGovern, John McGovern. NorthstarMLS as distributed by MLS GRID
 - $499,9005 bd3 ba2.4k sqft540 Lois Ln, Lino Lakes, MN 55014For Sale
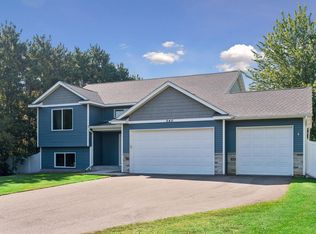 MLS ID #7142266, Jacob Perpich, Compass. NorthstarMLS as distributed by MLS GRID
 - $425,0004 bd4 ba2.5k sqft12529 Quemoy St NE, Blaine, MN 55449For Sale
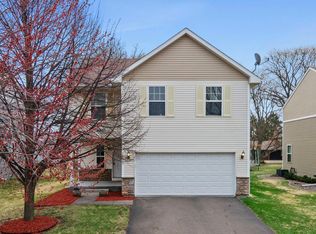 MLS ID #7141197, Desrochers Realty Group, eXp Realty. NorthstarMLS as distributed by MLS GRID
 - $435,0005 bd4 ba2.3k sqft211 Pine Hollow Dr, Circle Pines, MN 55014For SaleMLS ID #7123047, Cortney Tschida, Bridge Realty, LLC. NorthstarMLS as distributed by MLS GRID
- $374,9003 bd2 ba2.1k sqft4841 105th Ln NE, Blaine, MN 55014For SaleMLS ID #7131780, James Benincasa, Incentive Realty. NorthstarMLS as distributed by MLS GRID
- $545,0004 bd3 ba2.7k sqft4350 123rd Cir NE, Blaine, MN 55449For SaleMLS ID #7135147, Joshua Kirchert, LPT Realty, LLC. NorthstarMLS as distributed by MLS GRID
- $449,9505 bd2 ba2.6k sqft820 Kelly St, Lino Lakes, MN 55014For SaleMLS ID #7087986, The Jason Gorman Real Estate Team, Keller Williams Premier Realty. NorthstarMLS as distributed by MLS GRID
- $399,9004 bd2 ba1.7k sqft10 W Golden Lake Rd, Circle Pines, MN 55014For SaleMLS ID #7137128, Rodney Schimmel, Weichert, Realtors-Integrity. NorthstarMLS as distributed by MLS GRID
- $414,9005 bd4 ba2.5k sqft939 Lois Ln, Lino Lakes, MN 55014For SaleMLS ID #7020252, Elizabeth Sibet, eXp Realty. NorthstarMLS as distributed by MLS GRID
- $489,9004 bd3 ba2.5k sqft240 Woodridge Ln, Lino Lakes, MN 55014For SaleMLS ID #7112823, Nicholas (Nick) Junker, Redfin Corporation. NorthstarMLS as distributed by MLS GRID
- $519,9004 bd3 ba2.7k sqft12609 Quemoy St NE, Blaine, MN 55449For SaleMLS ID #7141961, Colleen Harlan, Keller Williams Premier Realty. NorthstarMLS as distributed by MLS GRID
- $425,0003 bd2 ba1.9k sqft7600 Palomino Ln, Lino Lakes, MN 55014For SaleMLS ID #7123508, Bruce C. Lindholm, LPT Realty, LLC. NorthstarMLS as distributed by MLS GRID
- $399,9004 bd2 ba2k sqft13 Woodcrest Dr, Circle Pines, MN 55014For SaleMLS ID #7114247, Matt Parrington, RE/MAX Results. NorthstarMLS as distributed by MLS GRID
- $524,0005 bd4 ba3k sqft365 Linda Cir, Lino Lakes, MN 55014For SaleMLS ID #7097891, Donna Vanneste, GRI, CRS, Coldwell Banker Realty. NorthstarMLS as distributed by MLS GRID
- $299,9004 bd1 ba1.4k sqft250 Stardust Blvd, Circle Pines, MN 55014For SaleMLS ID #7138761, Jonathan Kiernan, BRIX Real Estate. NorthstarMLS as distributed by MLS GRID
- $485,0005 bd3 ba3k sqft12435 Midway Cir NE, Blaine, MN 55449For SaleMLS ID #7122589, Kerby & Cristina Real Estate Experts, RE/MAX Results. NorthstarMLS as distributed by MLS GRID
- $675,0004 bd3 ba2.6k sqft12309 Lever St NE, Blaine, MN 55449For SaleMLS ID #7140795, Brent Peterson, RE/MAX Results. NorthstarMLS as distributed by MLS GRID
- $474,9004 bd4 ba2.7k sqft11995 Midway St NE, Blaine, MN 55449For SaleMLS ID #7127919, Mark Hronski, LPT Realty, LLC. NorthstarMLS as distributed by MLS GRID
- $350,0003 bd2 ba1.9k sqft3938 86th Ln NE, Blaine, MN 55014For SaleMLS ID #7132274, Jennifer J. Johnson, Edina Realty, Inc.. NorthstarMLS as distributed by MLS GRID
