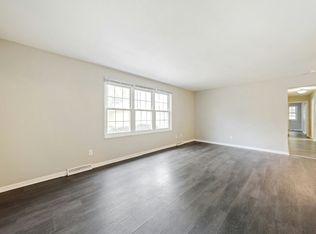
Are you looking for one floor living on a ground level, with a private laundry room???? Then stop what you doing and keep reading about this gem. This remodeled condominium is one of the largest units in Carriage Court. This unit is rare with a private laundry room with wall cabinets for extra storage, and the washer and dryer are included as well. The eat-in-kitchen is complete with a range, refrigerator, microwave and dishwasher. The kitchen was recently updated with new cabinets, quartz countertops, and luxury vinyl flooring. The spacious living and dining rooms are nice and bright with lots of windows. The master bedroom offers an amazing walk-in closet with built-ins which is sure to please any buyer. But an even bigger bonus is the fact that the secondary bedroom also has a walk-in closet with built-ins. Included in the monthly maintenance fee is gas heat, water and sewer, owner is only responsible for electric. Updates include vinyl windows, furnace, central air conditioning, luxury vinyl flooring throughout, and neutral painted walls. This lovely unit is conveniently located close to Hopkins airport, Great Northern Mall, restaurants, Metro Parks, bus line and I-480. Call today for a private showing before this one is gone, gone, gone!!! This one is truly MOVE IN READY!!!! Leasing is permitted.
Pending
$159,900
4779 Columbia Rd Unit 102, North Olmsted, OH 44070
2beds
1,069sqft
Condominium, Multi Family
Built in 1968
-- sqft lot
$-- Zestimate®
$150/sqft
$382/mo HOA
What's special
Neutral painted wallsCentral air conditioningLuxury vinyl flooring throughoutQuartz countertopsVinyl windows
- 12 days |
- 504 |
- 29 |
Likely to sell faster than
Zillow last checked:
Listing updated:
Listed by:
Darren T Mancuso 216-225-9474 darren@mancusohomes.com,
EXP Realty, LLC.,
Misty R Jacobs 440-567-8409,
EXP Realty, LLC.
Source: MLS Now,MLS#: 5221641
Originating MLS: Akron Cleveland Association of REALTORS
Facts & features
Interior
Bedrooms & bathrooms
- Bedrooms: 2
- Bathrooms: 2
- Full bathrooms: 1
- 1/2 bathrooms: 1
- Main level bathrooms: 2
- Main level bedrooms: 2
Primary bedroom
- Description: Walk-in closet with built ins,Flooring: Luxury Vinyl Tile
- Level: First
- Dimensions: 14 x 10
Bedroom
- Description: Walk-in closet with built ins,Flooring: Luxury Vinyl Tile
- Level: First
- Dimensions: 12 x 10
Bathroom
- Description: Flooring: Luxury Vinyl Tile
- Level: First
- Dimensions: ND x ND
Dining room
- Description: Flooring: Luxury Vinyl Tile
- Level: First
- Dimensions: 10 x 9
Laundry
- Description: This was technically the 3rd bedroom, converted to a laundry room,Flooring: Luxury Vinyl Tile
- Level: First
- Dimensions: 11 x 9
Living room
- Description: Flooring: Luxury Vinyl Tile
- Level: First
- Dimensions: 21 x 12
Heating
- Forced Air
Cooling
- Central Air
Appliances
- Included: Dryer, Dishwasher, Disposal, Microwave, Range, Refrigerator, Washer
- Laundry: Laundry Room
Features
- Eat-in Kitchen, Recessed Lighting, Walk-In Closet(s)
- Has basement: No
- Has fireplace: No
Interior area
- Total structure area: 1,069
- Total interior livable area: 1,069 sqft
- Finished area above ground: 1,069
Video & virtual tour
Property
Parking
- Parking features: Common
Accessibility
- Accessibility features: Accessible Entrance
Features
- Levels: One
- Stories: 1
Details
- Parcel number: 23718360
Construction
Type & style
- Home type: Condo
- Architectural style: Multiplex
- Property subtype: Condominium, Multi Family
Materials
- Brick
- Roof: Asphalt,Fiberglass
Condition
- Updated/Remodeled
- Year built: 1968
Utilities & green energy
- Sewer: Public Sewer
- Water: Public
Community & HOA
Community
- Subdivision: Jamestown Village Condo
HOA
- Has HOA: Yes
- Services included: Association Management, Heat, Insurance, Maintenance Grounds, Maintenance Structure, Reserve Fund, Sewer, Snow Removal, Trash, Water
- HOA fee: $382 monthly
- HOA name: Continental Management Company
Location
- Region: North Olmsted
Financial & listing details
- Price per square foot: $150/sqft
- Tax assessed value: $82,800
- Annual tax amount: $1,803
- Date on market: 6/26/2026
- Cumulative days on market: 11 days
- Listing terms: Cash,Conventional,FHA,VA Loan
Estimated market value
Not available
Estimated sales range
Not available
Not available
Price history
| Date | Event | Price |
|---|---|---|
| 6/29/2026 | Pending sale | $159,900$150/sqft |
Source: | ||
| 6/26/2026 | Listed for sale | $159,900+23%$150/sqft |
Source: | ||
| 5/16/2024 | Sold | $130,000+6.6%$122/sqft |
Source: Public Record Report a problem | ||
| 4/16/2024 | Pending sale | $121,900$114/sqft |
Source: MLS Now #5030433 Report a problem | ||
| 4/15/2024 | Listed for sale | $121,900+64.7%$114/sqft |
Source: MLS Now #5030433 Report a problem | ||
| 3/31/2023 | Listing removed | -- |
Source: Zillow Rentals Report a problem | ||
| 3/24/2023 | Listed for rent | $1,495$1/sqft |
Source: Zillow Rentals Report a problem | ||
| 3/15/2023 | Listing removed | -- |
Source: Zillow Rentals Report a problem | ||
| 3/2/2023 | Price change | $1,495+15.4%$1/sqft |
Source: Zillow Rentals Report a problem | ||
| 3/1/2023 | Listed for rent | $1,295$1/sqft |
Source: Zillow Rentals Report a problem | ||
| 5/23/2006 | Sold | $74,000+7.2%$69/sqft |
Source: Public Record Report a problem | ||
| 7/12/1999 | Sold | $69,000+21.1%$65/sqft |
Source: Public Record Report a problem | ||
| 7/6/1994 | Sold | $57,000$53/sqft |
Source: Public Record Report a problem | ||
Public tax history
| Year | Property taxes | Tax assessment |
|---|---|---|
| 2024 | $1,314 +29.5% | $28,980 +34.2% |
| 2023 | $1,015 -2.8% | $21,600 |
| 2022 | $1,044 +10.5% | $21,600 |
| 2021 | $945 +11.7% | $21,600 +14% |
| 2020 | $846 -46% | $18,940 |
| 2019 | $1,567 +87.7% | $18,940 |
| 2018 | $835 +27.6% | $18,940 +17.6% |
| 2017 | $654 -53.6% | $16,100 |
| 2016 | $1,409 | $16,100 |
| 2015 | $1,409 -14.3% | $16,100 -13.1% |
| 2014 | $1,643 +7.8% | $18,520 |
| 2013 | $1,524 +2.7% | $18,520 |
| 2012 | $1,485 -0.7% | $18,520 -3.8% |
| 2011 | $1,495 +0% | $19,260 |
| 2010 | $1,495 -6.5% | $19,260 -15.4% |
| 2009 | $1,598 -6.9% | $22,760 -12.2% |
| 2008 | $1,716 +2% | $25,910 |
| 2007 | $1,682 +46.2% | $25,910 |
| 2006 | $1,150 +1.9% | $25,910 +7.2% |
| 2005 | $1,129 +0.6% | $24,160 |
| 2004 | $1,122 +2.5% | $24,160 |
| 2003 | $1,095 -4.2% | $24,160 +0% |
| 2002 | $1,143 -53.9% | $24,150 |
| 2001 | $2,480 -0.1% | $24,150 |
| 2000 | $2,483 | $24,150 |
Find assessor info on the county website
Monthly payment
Est. payment$--/mo
Payment breakdown
Explore the cost of this home by adjusting the details. Changes won't be saved.All calculations are estimates and provided by Zillow, Inc. for informational purposes only. Actual amounts may vary.
HOA fees may include property taxes on listings classified as Co-Ops. Contact the listing agent and/or owner for fee details.
Mortgage interest rates are dependent on a number of factors, including credit score, down payment, and repayment length. Interest rate data provided by Zillow Group Marketplace, Inc. as of 1/1/1970 from various mortgage lenders with which we have lead or other similar arrangements; the Estimated Payment is an average of those rates.
See how much you could borrow to make a competitive offer.
Climate risks
Neighborhood: 44070
Nearby schools
GreatSchools rating
- NABirch Elementary SchoolGrades: PK-KDistance: 0.3 mi
- 8/10North Olmsted Middle SchoolGrades: 6-8Distance: 1.9 mi
- 5/10North Olmsted High SchoolGrades: 9-12Distance: 1.9 mi
Schools provided by the listing agent
- District: North Olmsted CSD - 1820
Source: MLS Now. This data may not be complete. We recommend contacting the local school district to confirm school assignments for this home.
A local agent can set up tours, give advice and negotiate with sellers.
- Ohio
- Cuyahoga County
- North Olmsted
- 44070
- 4779 Columbia Rd Unit 102