Skip main navigation
Off market
  • Tax assessed value
    $336,400

    4779 E 45th St N, Wichita, KS 67220

    4beds
    1,600sqft
    Apartment
    Built in ----
    -- sqft lot
    $-- Zestimate®
    $210/sqft
    $1,642 Estimated rent

    Home value

    Not available

    Estimated sales range

    Not available

    $1,642/mo

    Zestimate® history
    Loading
    Loading...

    Owner options

    List your home for rent

    $1,642/mo

    Rent Zestimate®

    Find your next renter with Zillow Rental Manager. Plus, with online applications, you can quickly screen prospective tenants – for free.

    Learn more

    $1,642/mo

    Rent Zestimate®

    Refinance and save

    $2,137/mo

    Est. payment

    Refinancing to a lower rate could help reduce your monthly payments and save thousands over the life of the loan.

    See today's rates

    $2,137/mo

    Est. payment

    Explore your selling options

    Work with a Zillow partner agent

    Leverage their expertise and Zillow's premium Showcase listings to get your home seen by more buyers.

    Get started

    List with your own agent

    Get your home in front of millions of buyers by listing it on Zillow.

    Learn how to do it

    Sell it yourself

    Take full control of how buyers see your home on Zillow by listing For Sale by Owner (FSBO).

    List your home

    What's special

    Zero-entry homeGranite countertopsPatio partitionsLarge picture windowsModern open floor planAbundant natural lightWalk-in closet

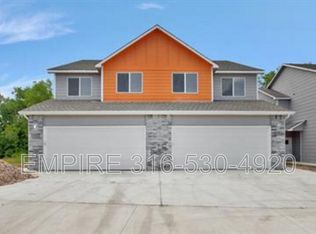
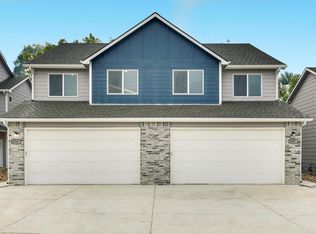
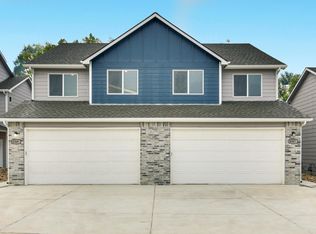
    Peaceful Location! Modern Home Built in 2021! Location: A short drive to WSU, KOCH, Shopping, Hospitals, and Highways. Come see this BEAUTIFUL zero-entry home with a modern open floor plan, and boasts abundant natural light with large picture windows facing out to a peaceful view of mature trees. Patio partitions in the back yard provide extra privacy. On the main level the kitchen features granite countertops, including a 5 1/2 foot island with kitchen sink, garbage disposal, dishwasher, and comfortably fits 2-3 counter-height bar stools. Other kitchen appliances include refrigerator with an ice maker, stove/oven, and microwave. The pantry located just off the kitchen is great for EXTRA storage!! A half-bath and coat closet is also located on the main level, conveniently located just inside the attached garage entrance. All 4 bedrooms and laundry hookups are located on the upper level. The master bedroom is located off the back of the home, and features a walk-in closet and master ensuite with a double vanity, plus granite countertops!! A second full bathroom with shower/tub combo is located on the upper level as well. *Tenant to provide washer and dryer. *Some finishes may vary from pictures including exterior color, cabinetry and flooring color, and hardware selections. Mowing is provided. Tenant pays utilities. Tenant to provide washer and dryer. Non-Smoking Property. Non-Refundable Pet Deposit, if applicable. Extra parking fee of $40 to be assigned to households possessing more than two vehicles, includes a reserved parking stall. 12-month lease. Mowing provided. Tenant pays utilities. Landlord provides filter changes bi-monthly. Non-Smoking Property. Pets upon approval. Non-Refundable Pet Deposit.

    This property is off market, which means it's not currently listed for sale or rent on Zillow. This may be different from what's available on other websites or public sources.
    Zillow last checked:

    Listing updated:

    Source: Zillow Rentals

    Facts & features

    Interior

    Bedrooms & bathrooms
    • Bedrooms: 4
    • Bathrooms: 3
    • Full bathrooms: 2
    • 1/2 bathrooms: 1
    Cooling
    • Central Air
    Appliances
    • Included: Dishwasher, WD Hookup
    • Laundry: Hookups, Washer Dryer Hookup
    Features
    • WD Hookup, Walk In Closet
    Interior area
    • Total interior livable area: 1,600 sqft

    Property

    Parking
    • Parking features: Attached, Off Street
    • Has attached garage: Yes
    • Details: Contact manager
    Features
    • Exterior features: Walk In Closet, Washer Dryer Hookup, Wood
    Details
    • Parcel number: 087097260110200203

    Construction

    Type & style
    • Home type: Apartment
    • Property subtype: Apartment

    Community & neighborhood

    Location
    • Region: Wichita

    HOA & financial

    Other fees
    • Deposit fee: $1,750
    • Administrative fee: $150

    Other

    Other facts
    • Available date: 08/01/2025

    Price history

    DateEventPrice
    7/30/2025Listing removed$1,750$1/sqft
    Source: Zillow Rentals Report a problem
    7/9/2025Listed for rent$1,750+2.9%$1/sqft
    Source: Zillow Rentals Report a problem
    5/17/2024Listing removed--
    Source: Zillow Rentals Report a problem
    5/1/2024Listed for rent$1,700+13.3%$1/sqft
    Source: Zillow Rentals Report a problem
    11/4/2023Listing removed--
    Source: Zillow Rentals Report a problem
    9/28/2023Price change$1,500-3.2%$1/sqft
    Source: Zillow Rentals Report a problem
    8/26/2023Listed for rent$1,550$1/sqft
    Source: Zillow Rentals Report a problem

    Public tax history

    YearProperty taxesTax assessment
    2025$4,200 -1.5%$38,686
    2024$4,263 +9.6%$38,686 +12.3%
    2023$3,889 $34,454
    2022-- --

    Find assessor info on the county website

    Neighborhood: 67220

    Nearby schools

    GreatSchools rating
    Get pre-qualified for a loan
    At Zillow Home Loans, we can pre-qualify you in as little as 5 minutes with no impact to your credit score.

    An equal housing lender. NMLS #10287.