Guest suiteDual-sided fireplaceDramatic stone fireplaceFloor-to-ceiling windowsMature treesDramatic uplightingFresh paint throughout
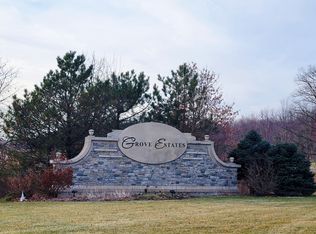
**Unrivaled Value. Ultimate Privacy. Unmatched Space.** Why compromise on acreage and square footage when you can have it all in Oswego? Step into refined elegance with this exceptional custom estate, set behind a private gate in prestigious Grove Estates. In Oswego, your money simply goes further-giving you the kind of sprawling, ultra-luxury compound that would cost millions more closer to the city. Since purchasing, the owner has dramatically expanded this estate, capitalizing on Oswego's generous lot sizes by adding **1.5+ additional acres across two cleared lots**. The entire massive property is now enclosed with high-end wrought iron fencing and features a newly added custom brick-paver side driveway with an oversized roundabout. Inside, the home balances grand scale with everyday comfort, featuring fresh paint throughout and a brand-new custom dog bath in the main-floor utility room. ### **Estate Highlights:** * **Unbelievable Acreage:** A massive, fully fenced private lot with two patios, dramatic uplighting, mature trees, and endless room to breathe. * **Architectural Grandeur:** Striking brick & stone exterior, a welcoming courtyard, and soaring interior spaces featuring crown molding, coffered ceilings, and wainscoting. * **Soaring Two-Story Family Room:** Framed by floor-to-ceiling windows and a dramatic stone fireplace. * **A True Chef's Kitchen:** Premium Brakur cabinetry, top-tier Wolf & Sub-Zero appliances, a massive 9-foot island, and granite finishes. * **Palatial Primary Suite:** Your own private wing complete with a sitting room, wet bar, dual-sided fireplace, spa-inspired bath, and a boutique-style walk-in closet. * **Finished Entertainer's Basement:** Complete with a private home theater, massive rec room, guest suite, full bath, and fireplace. * **Top-Tier Education:** Located in the highly acclaimed Oswego School District. --- **The Oswego Advantage:** Get the sprawling land, custom square footage, and high-end privacy you deserve, without the restrictive price tag of other luxury enclaves. This is luxury, privacy, and lifestyle-scaled up.
--
on Zillow
|
741
views
|
44
saves
|
Zillow last checked:
Listed by:
Ron Donavon(630)740-5093,
Keller Williams Inspire - Geneva
Source: MRED as distributed by MLS GRID,MLS#: 12679849
Facts & features
Interior
Bedrooms & bathrooms
Bedrooms: 6
Bathrooms: 6
Full bathrooms: 5
1/2 bathrooms: 1
Rooms
Room types: Breakfast Room, Foyer, Den, Sitting Room, Bedroom 5, Balcony/Porch/Lanai, Bedroom 6, Utility Room-2nd Floor, Recreation Room, Game Room
Primary bedroom
Features: Flooring (Hardwood), Bathroom (Full)
Level: Second
Area: 357 Square Feet
Dimensions: 17X21
Bedroom 2
Features: Flooring (Carpet)
Level: Second
Area: 208 Square Feet
Dimensions: 13X16
Bedroom 3
Features: Flooring (Carpet)
Level: Second
Area: 195 Square Feet
Dimensions: 13X15
Bedroom 4
Features: Flooring (Carpet)
Level: Second
Area: 195 Square Feet
Dimensions: 15X13
Bedroom 5
Features: Flooring (Carpet)
Level: Second
Area: 240 Square Feet
Dimensions: 12X20
Bedroom 6
Features: Flooring (Carpet)
Level: Basement
Area: 182 Square Feet
Dimensions: 13X14
Balcony porch lanai
Features: Flooring (Hardwood)
Level: Second
Area: 240 Square Feet
Dimensions: 12X20
Breakfast room
Features: Flooring (Hardwood)
Level: Main
Area: 228 Square Feet
Dimensions: 19X12
Den
Features: Flooring (Hardwood)
Level: Main
Area: 221 Square Feet
Dimensions: 13X17
Dining room
Features: Flooring (Hardwood)
Level: Main
Area: 234 Square Feet
Dimensions: 18X13
Family room
Features: Flooring (Hardwood)
Level: Main
Area: 540 Square Feet
Dimensions: 18X30
Foyer
Features: Flooring (Ceramic Tile)
Level: Main
Area: 225 Square Feet
Dimensions: 15X15
Game room
Features: Flooring (Carpet)
Level: Basement
Area: 378 Square Feet
Dimensions: 18X21
Kitchen
Features: Kitchen (Eating Area-Breakfast Bar, Eating Area-Table Space, Island, Pantry-Butler, Pantry-Walk-in), Flooring (Ceramic Tile)
Included: Double Oven, Microwave, Dishwasher, High End Refrigerator, Bar Fridge, Washer, Dryer, Wine Refrigerator, Cooktop, Oven, Range Hood, Humidifier
Laundry: Main Level, Upper Level, Gas Dryer Hookup, Multiple Locations, Sink
Features
Cathedral Ceiling(s), Wet Bar, 1st Floor Full Bath
Flooring: Hardwood
Windows: Screens
Basement: Finished,Full
Attic: Unfinished
Number of fireplaces: 3
Fireplace features: Double Sided, Wood Burning, Attached Fireplace Doors/Screen, Gas Log, Gas Starter, Family Room, Master Bedroom, Basement
Explore the cost of this home by adjusting the details. Changes won't be saved.
Principal & interest
$1,547
Mortgage insurance
$0
Property taxes
$170
Home insurance
$105
HOA fees
$0
Utilities
Not included
All calculations are estimates and provided by Zillow, Inc. for informational purposes only. Actual amounts may vary.
HOA fees may include property taxes on listings classified as Co-Ops. Contact the listing agent and/or owner for fee details.
Mortgage interest rates are dependent on a number of factors, including credit score, down payment, and repayment length. Interest rate data provided by Zillow Group Marketplace, Inc. as of 1/1/1970 from various mortgage lenders with which we have lead or other similar arrangements; the Estimated Payment is an average of those rates.
See how much you could borrow to make a competitive offer.
Source: MRED as distributed by MLS GRID. This data may not be complete. We recommend contacting the local school district to confirm school assignments for this home.