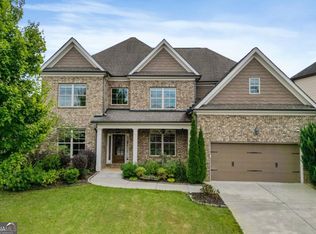
Welcome to your dream home! This gorgeous executive home in the sought after Seckinger school district features 5 spacious bedrooms and 3.5 baths. From the moment you arrive, you'll be impressed by the immaculate landscaping and inviting covered front porch. Inside, you will find a grand two story entryway, an office with custom moulding and built in cabinetry. The formal dining room boasts custom wainscoting and an intricate coffered ceiling. The family room offers a cozy retreat with a stone fireplace with custom built ins, a coffered ceiling, and a wall of windows overlooking your private backyard. The kitchen is a cooks delight with stainless steel appliances, an oversized island with warm granite counter tops, and a walk in pantry. This thoughtfully designed floor plan is perfect for both daily living and entertaining. Upstairs, relax in the oversized main bed room with a double tray ceiling. The large main bathroom features a double vanity with a granite countertop, separate tub and shower with an amazing walk in closet. There are 4 other bedrooms and 2 more full baths upstairs. Step out back to a covered and screened porch complete with a cozy fireplace and dedicated grill area-ideal for outdoor entertaining overlooking the gorgeous private backyard with built in fire pit. You are just steps from the community pool and playground. Homes like this don't last long so schedule your appointment soon!
Closed
$688,000
4779 Moon Hollow Ct, Buford, GA 30519
5beds
--sqft
Single Family Residence
Built in 2013
0.25 Acres Lot
$672,700 Zestimate®
$--/sqft
$3,734 Estimated rent
Home value
$672,700
$619,000 - $733,000
$3,734/mo
Zestimate® history
Owner options
List your home for rent
$3,734/mo
Rent Zestimate®
Find your next renter with Zillow Rental Manager. Plus, with online applications, you can quickly screen prospective tenants – for free.
$3,734/mo
Rent Zestimate®
Refinance and save
$5,181/mo
Est. payment
Refinancing to a lower rate could help reduce your monthly payments and save thousands over the life of the loan.
$5,181/mo
Est. payment
Explore your selling options
Work with a Zillow partner agent
Leverage their expertise and Zillow's premium Showcase listings to get your home seen by more buyers.
Get startedList with your own agent
Get your home in front of millions of buyers by listing it on Zillow.
Learn how to do itSell it yourself
Take full control of how buyers see your home on Zillow by listing For Sale by Owner (FSBO).
List your homeWhat's special
Zillow last checked:
Listing updated:
Listed by:
Jeff Perri 404-731-9518,
Bolst, Inc.,
Kase Ellers 407-463-9315,
Bolst, Inc.
Bought with:
Non Mls Salesperson, 370228
Non-Mls Company
Source: GAMLS,MLS#: 10510182
Facts & features
Interior
Bedrooms & bathrooms
- Bedrooms: 5
- Bathrooms: 4
- Full bathrooms: 3
- 1/2 bathrooms: 1
Rooms
- Room types: Family Room, Office
Kitchen
- Features: Breakfast Bar, Kitchen Island, Solid Surface Counters, Walk-in Pantry
Heating
- Central, Forced Air
Cooling
- Ceiling Fan(s), Central Air
Appliances
- Included: Dishwasher, Disposal, Other, Microwave
- Laundry: Other
Features
- High Ceilings, Bookcases, Other, Tray Ceiling(s), Vaulted Ceiling(s), Walk-In Closet(s)
- Flooring: Carpet, Hardwood, Tile
- Windows: Double Pane Windows
- Basement: None
- Number of fireplaces: 2
- Fireplace features: Gas Log, Gas Starter
- Common walls with other units/homes: No Common Walls
Interior area
- Total structure area: 0
- Finished area above ground: 0
- Finished area below ground: 0
Property
Parking
- Total spaces: 2
- Parking features: Garage
- Has garage: Yes
Features
- Levels: Two
- Stories: 2
- Patio & porch: Porch, Screened
- Exterior features: Other
Lot
- Size: 0.25 Acres
- Features: Other
Details
- Parcel number: R1002A082
Construction
Type & style
- Home type: SingleFamily
- Architectural style: Craftsman
- Property subtype: Single Family Residence
Materials
- Brick, Other
- Foundation: Slab
- Roof: Composition
Condition
- Resale
- New construction: No
- Year built: 2013
Utilities & green energy
- Electric: 220 Volts
- Sewer: Private Sewer
- Water: Public
- Utilities for property: Cable Available, Electricity Available, Natural Gas Available, Sewer Available, Phone Available, Water Available
Community & HOA
Community
- Features: Playground, Pool, Sidewalks, Street Lights
- Security: Carbon Monoxide Detector(s), Smoke Detector(s)
- Subdivision: Summer Haven
HOA
- Has HOA: Yes
- Services included: Maintenance Grounds, Other, Swimming, Tennis
- HOA fee: $875 annually
Location
- Region: Buford
Financial & listing details
- Tax assessed value: $693,000
- Annual tax amount: $6,990
- Date on market: 5/1/2025
- Cumulative days on market: 60 days
- Listing agreement: Exclusive Right To Sell
- Electric utility on property: Yes
Price history
| Date | Event | Price |
|---|---|---|
| 7/25/2025 | Sold | $688,000-3.1% |
Source:  GAMLS #10510182 Report a problem GAMLS #10510182 Report a problem | ||
| 6/30/2025 | Pending sale | $709,900 |
Source: GAMLS #10510182 Report a problem | ||
| 6/24/2025 | Price change | $709,900-2% |
Source: GAMLS #10510182 Report a problem | ||
| 5/1/2025 | Listed for sale | $724,500+123% |
Source: GAMLS #10510182 Report a problem | ||
| 9/30/2013 | Sold | $324,827+1.2% |
Source:  FMLS GA #5180668 Report a problem FMLS GA #5180668 Report a problem | ||
| 5/3/2013 | Listed for sale | $321,079 |
Source: RE/MAX Center Duluth #5141869 Report a problem | ||
Public tax history
| Year | Property taxes | Tax assessment |
|---|---|---|
| 2025 | $7,461 +6.7% | $277,200 +13.9% |
| 2024 | $6,991 +7.4% | $243,440 |
| 2023 | $6,509 +2.6% | $243,440 +14.1% |
| 2022 | $6,345 +18.3% | $213,440 +32.1% |
| 2021 | $5,363 +1.4% | $161,600 +3.2% |
| 2020 | $5,291 +4.5% | $156,520 +2% |
| 2019 | $5,063 | $153,440 |
| 2018 | $5,063 +9.5% | $153,440 +15.4% |
| 2016 | $4,623 -1% | $132,920 |
| 2015 | $4,671 | $132,920 +10.1% |
| 2014 | $4,671 +1892.9% | $120,680 +2160.8% |
| 2013 | $234 | $5,338 -15% |
| 2012 | -- | $6,280 -25.2% |
| 2011 | -- | $8,400 |
| 2010 | -- | $8,400 |
| 2009 | -- | $8,400 -74.6% |
| 2007 | -- | $33,120 |
| 2006 | -- | $33,120 |
Find assessor info on the county website
Neighborhood: 30519
Nearby homes
- $640,0005 bd3 ba3.8k sqft4769 Moon Hollow Ct, Buford, GA 30519Sold
- $610,1005 bd4 ba3.5k sqft4789 Moon Hollow Ct, Buford, GA 30519Off Market
- $576,5005 bd3 ba3.6k sqft4734 Summer Song Ct, Buford, GA 30519Off Market
- $652,7005 bd3 ba3.7k sqft4744 Summer Song Ct, Buford, GA 30519Off Market
- $654,5005 bd4 ba3.8k sqft4749 Moon Hollow Ct, Buford, GA 30519Off Market
- $746,0005 bd4 ba3.9k sqft4778 Moon Hollow Ct, Buford, GA 30519Off Market
- $725,0005 bd4 ba2 sqft4799 Moon Hollow Ct, Buford, GA 30518Sold
- $593,8004 bd4 ba3.5k sqft4788 Moon Hollow Ct, Buford, GA 30519Off Market
Nearby schools
GreatSchools rating
- 10/10Ivy Creek Elementary SchoolGrades: PK-5Distance: 2.8 mi
- 9/10Glenn C. Jones Middle SchoolGrades: 6-8Distance: 2.9 mi
- 9/10Seckinger High SchoolGrades: 9-12Distance: 2.1 mi
Schools provided by the listing agent
- Elementary: Ivy Creek
- Middle: Glenn C Jones
- High: Seckinger
Source: GAMLS. This data may not be complete. We recommend contacting the local school district to confirm school assignments for this home.
Get a cash offer in 3 minutes
Find out how much your home could sell for in as little as 3 minutes with a no-obligation cash offer.
Estimated market value
$672,700
Get a cash offer in 3 minutes
Find out how much your home could sell for in as little as 3 minutes with a no-obligation cash offer.
Estimated market value
$672,700
- Georgia
- Gwinnett County
- Buford
- 30519
- 4779 Moon Hollow Ct
Nearby cities
Nearby zip codes
Other Buford Topics
