One of the Finest in Laurel Ridge! Upscale, Deed Restricted, Golf Course Community in Beverly Hills. This is a beautifully maintained 3 bedroom, 2 bath split plan home with screened pool/lanai on spacious private lot. Property backs onto several acres of community property woods and open field. Large primary bedroom with walk-in closet and bathroom with two separate sinks, jetted tub, walk-in shower and separate water closet. Spacious dining area, family room and reading nook. 2nd bedroom has en suite bathroom and the 3rd bedroom can also be used as office/den. Features a screened in patio separated from screened in pool. Vinyl fencing and privacy hedge around the yard with a gate to the community green space and a large patio for grilling and relaxing outdoors. Home is across the street from the 8th hole of Twisted Oaks Golf Course and a block away from the Laurel Ridge Pool/Community Center. New AC in 2025, roof 2019 and water heater 2024. Kitchen stove and dishwasher replaced in 2022, pool pump replaced in 2024. Call for the Grand Tour!
Sold for $315,000
$315,000
4779 N CRESTLINE DRIVE, BEVERLY HILLS, FL 34465
3beds
2,060sqft
Single Family Residence
Built in 1996
0.26 Acres Lot
$336,900 Zestimate®
$153/sqft
$2,341 Estimated rent
Home value
$336,900
$296,000 - $381,000
$2,341/mo
Zestimate® history
Owner options
List your home for rent
$2,341/mo
Rent Zestimate®
Find your next renter with Zillow Rental Manager. Plus, with online applications, you can quickly screen prospective tenants – for free.
$2,341/mo
Rent Zestimate®
Refinance and save
$2,237/mo
Est. payment
Refinancing to a lower rate could help reduce your monthly payments and save thousands over the life of the loan.
$2,237/mo
Est. payment
Explore your selling options
Work with a Zillow partner agent
Leverage their expertise and Zillow's premium Showcase listings to get your home seen by more buyers.
Get startedList with your own agent
Get your home in front of millions of buyers by listing it on Zillow.
Learn how to do itSell it yourself
Take full control of how buyers see your home on Zillow by listing For Sale by Owner (FSBO).
List your homeWhat's special
Spacious dining area
Zillow last checked:
Listing updated:
Listed by:
John DeBella 727-463-9602,
SOUTHLAND REAL ESTATE INC 727-481-6056
Bought with:
Josh Volk, 3581269
AGILE GROUP REALTY
Source: Stellar MLS,MLS#: TB8465937 Originating MLS: Suncoast Tampa
Originating MLS: Suncoast Tampa
Facts & features
Interior
Bedrooms & bathrooms
- Bedrooms: 3
- Bathrooms: 2
- Full bathrooms: 2
Primary bedroom
- Features: Walk-In Closet(s)
- Level: First
Dining room
- Features: No Closet
- Level: First
Great room
- Level: First
Kitchen
- Features: Storage Closet
- Level: First
Heating
- Central, Electric, Heat Pump, Reverse Cycle
Cooling
- Central Air
Appliances
- Included: Dishwasher, Disposal, Dryer, Electric Water Heater, Microwave, Range, Range Hood, Refrigerator, Washer, Water Purifier
- Laundry: Electric Dryer Hookup, Laundry Room, Washer Hookup
Features
- Ceiling Fan(s), L Dining, Living Room/Dining Room Combo, Primary Bedroom Main Floor, Solid Surface Counters, Split Bedroom, Stone Counters, Thermostat, Vaulted Ceiling(s), Walk-In Closet(s)
- Flooring: Ceramic Tile, Laminate
- Windows: Window Treatments
- Has fireplace: No
Interior area
- Total structure area: 2,560
- Total interior livable area: 2,060 sqft
Property
Parking
- Total spaces: 2
- Parking features: Garage - Attached
- Attached garage spaces: 2
Features
- Levels: One
- Stories: 1
- Exterior features: Sprinkler Metered
- Has private pool: Yes
- Pool features: Gunite, In Ground
Lot
- Size: 0.26 Acres
- Dimensions: 80 x 141
Details
- Parcel number: 18E18S120060000800060
- Zoning: PDR
- Special conditions: None
Construction
Type & style
- Home type: SingleFamily
- Property subtype: Single Family Residence
Materials
- Block, Stucco
- Foundation: Block
- Roof: Shingle
Condition
- New construction: No
- Year built: 1996
Utilities & green energy
- Sewer: Public Sewer
- Water: Public
- Utilities for property: BB/HS Internet Available, Cable Connected, Electricity Connected, Fiber Optics, Sewer Connected, Water Connected
Community & HOA
Community
- Pet fee: $0 monthly
- Subdivision: LAUREL RIDGE 02
HOA
- Has HOA: Yes
- Amenities included: Clubhouse
- Services included: Cable TV, Common Area Taxes, Community Pool, Reserve Fund, Internet
- HOA fee: $103 monthly
- HOA name: John Jefferies
Location
- Region: Beverly Hills
Financial & listing details
- Price per square foot: $153/sqft
- Tax assessed value: $289,481
- Annual tax amount: $4,518
- Date on market: 1/19/2026
- Cumulative days on market: 35 days
- Ownership: Fee Simple
- Total actual rent: 0
- Electric utility on property: Yes
- Road surface type: Asphalt, Paved
Price history
| Date | Event | Price |
|---|---|---|
| 7/30/2026 | Sold | $315,000-6%$153/sqft |
Source:  Stellar MLS #TB8465937 Report a problem Stellar MLS #TB8465937 Report a problem | ||
| 4/15/2026 | Sold | $335,000-1.4%$163/sqft |
Source: Public Record Report a problem | ||
| 2/24/2026 | Pending sale | $339,900$165/sqft |
Source: Stellar MLS #TB8465937 Report a problem | ||
| 2/11/2026 | Price change | $339,900-1.5%$165/sqft |
Source: Stellar MLS #TB8465937 Report a problem | ||
| 1/19/2026 | Listed for sale | $345,000+15%$167/sqft |
Source: Stellar MLS #TB8465937 Report a problem | ||
| 12/13/2021 | Sold | $300,000+0.3%$146/sqft |
Source:  Realtors Association of Citrus County #806560 Report a problem Realtors Association of Citrus County #806560 Report a problem | ||
| 10/20/2021 | Pending sale | $299,000$145/sqft |
Source: Realtors Association of Citrus County #806560 Report a problem | ||
| 10/14/2021 | Listed for sale | $299,000+82.3%$145/sqft |
Source: Realtors Association of Citrus County #806560 Report a problem | ||
| 2/28/2015 | Listing removed | $1,200$1/sqft |
Source: Weston Properties LLC Report a problem | ||
| 2/27/2015 | Listed for rent | $1,200+4.3%$1/sqft |
Source: Weston Properties LLC Report a problem | ||
| 9/24/2014 | Listing removed | $1,150$1/sqft |
Source: Weston Properties Llc Report a problem | ||
| 8/23/2014 | Listed for rent | $1,150$1/sqft |
Source: Weston Properties LLC Report a problem | ||
| 8/20/2013 | Listing removed | $1,150$1/sqft |
Source: Weston Properties LLC Report a problem | ||
| 7/5/2013 | Listed for rent | $1,150$1/sqft |
Source: Weston Properties LLC Report a problem | ||
| 3/30/2013 | Listing removed | $1,150$1/sqft |
Source: Weston Properties LLC Report a problem | ||
| 3/28/2013 | Listed for rent | $1,150$1/sqft |
Source: Weston Properties LLC Report a problem | ||
| 4/29/2012 | Listing removed | $1,150$1/sqft |
Source: Weston Properties LLC Report a problem | ||
| 4/1/2012 | Price change | $1,150-36.1%$1/sqft |
Source: Weston Properties LLC Report a problem | ||
| 2/18/2011 | Price change | $1,800-10%$1/sqft |
Source: Weston Properties LLC Report a problem | ||
| 2/15/2011 | Listed for rent | $2,000$1/sqft |
Source: Weston Properties LLC Report a problem | ||
| 11/3/2009 | Sold | $164,000-6.2%$80/sqft |
Source: Public Record Report a problem | ||
| 6/5/2009 | Price change | $174,900-7.9%$85/sqft |
Source: Visual Tour #331254 Report a problem | ||
| 4/26/2009 | Price change | $189,900-4%$92/sqft |
Source: Visual Tour #331254 Report a problem | ||
| 4/6/2009 | Price change | $197,900-3.5%$96/sqft |
Source: Visual Tour #331254 Report a problem | ||
| 2/15/2009 | Price change | $205,000-6.8%$100/sqft |
Source: Visual Tour #331254 Report a problem | ||
| 1/2/2009 | Listed for sale | $219,900-15.4%$107/sqft |
Source: Visual Tour #331254 Report a problem | ||
| 7/13/2006 | Sold | $260,000$126/sqft |
Source: Public Record Report a problem | ||
Public tax history
| Year | Property taxes | Tax assessment |
|---|---|---|
| 2025 | $4,519 +9.9% | $289,481 +9.2% |
| 2024 | $4,110 -1.6% | $265,014 -0.8% |
| 2023 | $4,179 +8.8% | $267,073 +5.2% |
| 2022 | $3,842 +37% | $253,891 +40.7% |
| 2021 | $2,805 +12.3% | $180,426 +10% |
| 2020 | $2,497 +2.5% | $164,024 +4.1% |
| 2019 | $2,436 +4.6% | $157,587 +2.6% |
| 2018 | $2,329 | $153,630 +16.6% |
| 2017 | $2,329 +9.8% | $131,808 +4.9% |
| 2016 | $2,121 +0.9% | $125,613 +1.2% |
| 2015 | $2,102 -1.1% | $124,090 -0.9% |
| 2014 | $2,124 +4.1% | $125,240 +7.9% |
| 2013 | $2,041 +13.4% | $116,090 +3.5% |
| 2012 | $1,800 -16.4% | $112,189 -16.4% |
| 2011 | $2,153 +1.1% | $134,148 -0.8% |
| 2010 | $2,130 +6164.9% | $135,284 -9.1% |
| 2009 | $34 | $148,763 -18% |
| 2008 | $34 | $181,347 -8.8% |
| 2007 | $34 -98.9% | $198,900 +7.5% |
| 2006 | $3,058 +115.3% | $185,100 +79.5% |
| 2005 | $1,420 -0.6% | $103,100 +3% |
| 2004 | $1,428 +5.6% | $100,100 +1.8% |
| 2003 | $1,352 +3.3% | $98,300 +2.4% |
| 2002 | $1,309 +5.5% | $96,000 +4.6% |
| 2000 | $1,240 | $91,800 |
Find assessor info on the county website
Neighborhood: 34465
Nearby homes
- $339,2003 bd2 ba2.4k sqft4765 N Crestline Dr, Beverly Hills, FL 34465Off Market
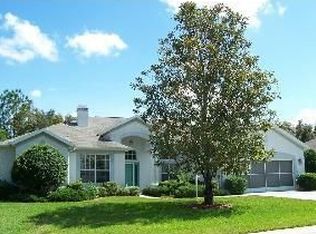
- $315,8003 bd2 ba1.8k sqft294 W Romany Loop, Beverly Hills, FL 34465Off Market
- $317,9003 bd2 ba2k sqft288 W Romany Loop, Beverly Hills, FL 34465Off Market
- $288,0002 bd2 ba1.7k sqft4759 N Crestline Dr, Beverly Hills, FL 34465Off Market
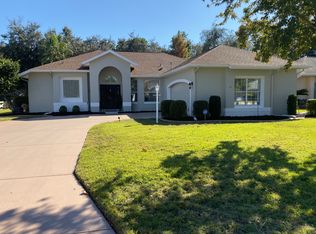
- $275,5003 bd2 ba1.7k sqft282 W Romany Loop, Beverly Hills, FL 34465Off Market
- $288,7003 bd2 ba2.1k sqft4780 N Crestline Dr, Beverly Hills, FL 34465Off Market
- $256,2002 bd2 ba1.7k sqft4766 N Crestline Dr, Beverly Hills, FL 34465Off Market
- $375,0003 bd2 ba1.9k sqft4792 N Crestline Dr, Beverly Hills, FL 34465Sold
Nearby schools
GreatSchools rating
- 4/10Central Ridge Elementary SchoolGrades: PK-5Distance: 2.8 mi
- 6/10Citrus Springs Middle SchoolGrades: 6-8Distance: 2.7 mi
- 5/10Lecanto High SchoolGrades: 9-12Distance: 8.3 mi
Get a cash offer in 3 minutes
Find out how much your home could sell for in as little as 3 minutes with a no-obligation cash offer.
Estimated market value
$336,900
Get a cash offer in 3 minutes
Find out how much your home could sell for in as little as 3 minutes with a no-obligation cash offer.
Estimated market value
$336,900
- Florida
- Citrus County
- Beverly Hills
- 34465
- 4779 N CRESTLINE DRIVE
Nearby cities
Nearby zip codes
Other Beverly Hills Topics
