Skip main navigation
Closed
  • Price Unknown

    4779 S Turnberry Avenue, Springfield, MO 65810

    5beds
    4,904sqft
    Single Family Residence
    Built in 1997
    0.35 Acres Lot
    $593,900 Zestimate®
    $--/sqft
    $3,891 Estimated rent

    Home value

    $593,900

    $558,000 - $635,000

    $3,891/mo

    Zestimate® history
    Loading
    Loading...

    Owner options

    List your home for rent

    $3,891/mo

    Rent Zestimate®

    Find your next renter with Zillow Rental Manager. Plus, with online applications, you can quickly screen prospective tenants – for free.

    Learn more

    $3,891/mo

    Rent Zestimate®

    Refinance and save

    $480/mo

    Est. payment

    Refinancing to a lower rate could help reduce your monthly payments and save thousands over the life of the loan.

    See today's rates

    $480/mo

    Est. payment

    Explore your selling options

    Work with a Zillow partner agent

    Leverage their expertise and Zillow's premium Showcase listings to get your home seen by more buyers.

    Get started

    List with your own agent

    Get your home in front of millions of buyers by listing it on Zillow.

    Learn how to do it

    Sell it yourself

    Take full control of how buyers see your home on Zillow by listing For Sale by Owner (FSBO).

    List your home

    What's special

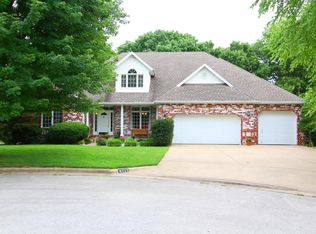
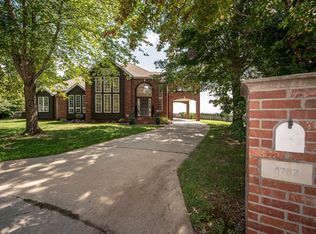
    Impressive size and private location mark this all brick walkout basement home as something special. Located on a quiet cul-de-sac in Quail Creek subdivision, 4779 S Turnberry has so much room for the growing family with 5 bedrooms, 4 baths, an office area downstairs, 3 living areas, formal dining, and to top it off it has a glass enclosed back patio with an indoor pool/spa. The main level is so roomy, with a large living room in front that leads into the open kitchen and dining room. A gas fireplace separates the dining area from the sunroom. The sunroom has its own deck for that morning coffee overlooking a private and treed backyard full of wildlife. The kitchen has granite countertops throughout, a secretary, a full island for extra seating, double ovens, and even a thermos cleaner on the sink! A half bath and full utility room with an extra pantry area are located here too. The west wing of the home has 3 bedrooms including the master suite with double granite vanities, jetted tub, a walk-in shower, and an extra tall walk-in closet with extra storage space. The guest bedrooms and another full bath round out this wing. Downstairs has an ''L'' shaped family room and rec area great for large gatherings. The rec room has a full wet bar. There is a large office off the family room, 2 more guest bedrooms with a full bath, extra storage areas, and even a storm shelter downstairs as well. Other features include an extra John Deere garage off the 3 car garage perfect for bikes or your mower. The backyard is private with mature trees, double decks, open patio spaces,, and 2 water features. It backs up to the Quail Creek common area for even more places to explore. Excellent Gray/Wilsons Creek/Cherokee, Kickapoo schools and easy access to James River and Kansas Expressway.

    Zillow last checked:

    Listing updated:

    Listed by:

    Stephen D Burks 417-839-5117,

    Murney Associates - Primrose

    Bought with:

    Stephen D Burks, 1999028871

    Murney Associates - Primrose

    Source: SOMOMLS as distributed by MLS GRID,MLS#: 60253349MLS Logo

    Facts & features

    Interior

    Bedrooms & bathrooms
    • Bedrooms: 5
    • Bathrooms: 4
    • Full bathrooms: 3
    • 1/2 bathrooms: 1
    Heating
    • Fireplace(s), Forced Air, Stove, Zoned, Natural Gas
    Cooling
    • Ceiling Fan(s), Central Air, Zoned
    Appliances
    • Included: Gas Cooktop, Dishwasher, Disposal, Gas Water Heater, Built-In Electric Oven
    • Laundry: Main Level, W/D Hookup
    Features
    • Beamed Ceilings, Granite Counters, High Speed Internet, Internet - Cable, Laminate Counters, Tray Ceiling(s), Walk-In Closet(s), Walk-in Shower, Wet Bar
    • Flooring: Carpet, Tile
    • Doors: Storm Door(s)
    • Windows: Skylight(s), Blinds, Double Pane Windows, Shutters
    • Basement: Finished,Bath/Stubbed,Walk-Out Access,Full
    • Attic: Pull Down Stairs
    • Has fireplace: Yes
    • Fireplace features: Basement, Dining Room, Gas, Two or More
    Interior area
    • Total structure area: 5,644
    • Total interior livable area: 4,904 sqft
    • Finished area above ground: 3,074
    • Finished area below ground: 1,830

    Property

    Parking
    • Total spaces: 3
    • Parking features: Driveway, Garage Door Opener, Garage Faces Front
    • Attached garage spaces: 3
    • Has uncovered spaces: Yes
    Features
    • Levels: One
    • Stories: 1
    • Patio & porch: Covered, Deck, Glass Enclosed, Patio
    • Exterior features: Rain Gutters, Water Garden
    • Pool features: Indoor
    • Fencing: Partial,Wood
    Lot
    • Size: 0.35 Acres
    • Dimensions: 111 x 136 irregular
    • Features: Cul-De-Sac, Curbs, Landscaped, Level
    Details
    • Parcel number: 881814300099

    Construction

    Type & style
    • Home type: SingleFamily
    • Architectural style: Traditional
    • Property subtype: Single Family Residence
    Materials
    • Brick
    • Foundation: Poured Concrete
    • Roof: Composition
    Condition
    • Year built: 1997

    Utilities & green energy

    • Sewer: Public Sewer
    • Water: Public
    • Utilities for property: Cable Available
    Green energy
    • Energy efficient items: Thermostat

    Community & neighborhood

    Security
    • Security features: Smoke Detector(s)
    Location
    • Region: Springfield
    • Subdivision: Quail Creek

    HOA & financial

    HOA
    • HOA fee: $480 annually
    • Services included: Basketball Court, Play Area, Common Area Maintenance, Pool, Trash
    • Association phone: 417-353-5131

    Other

    Other facts
    • Listing terms: Cash,Conventional,VA Loan
    • Road surface type: Concrete, Asphalt

    Price history

    DateEventPrice
    11/30/2023Sold--
    Source: SOMOMLS as distributed by MLS GRID #60253349 Report a problem
    10/27/2023Pending sale$515,000$105/sqft
    Source: SOMOMLS as distributed by MLS GRID #60253349 Report a problem
    10/13/2023Listed for sale$515,000$105/sqft
    Source: SOMOMLS as distributed by MLS GRID #60253349 Report a problem
    10/7/2023Pending sale$515,000$105/sqft
    Source: SOMOMLS as distributed by MLS GRID #60253349 Report a problem
    10/5/2023Listed for sale$515,000+28.7%$105/sqft
    Source: SOMOMLS as distributed by MLS GRID #60253349 Report a problem
    2/17/2012Sold--
    Source: Agent Provided Report a problem
    12/13/2011Price change$400,000-4.8%$82/sqft
    Source: Murney Associates, Realtors #1114854 Report a problem
    11/4/2011Listed for sale$420,000$86/sqft
    Source: Active Website #1114854 Report a problem

    Public tax history

    YearProperty taxesTax assessment
    2025$4,066 +1.4%$81,610 +9.2%
    2024$4,010 +0.6%$74,750
    2023$3,988 +7.7%$74,750 +10.2%
    2022$3,703 +0%$67,810
    2021$3,703 +1.7%$67,810 +6.4%
    2020$3,640 +9.1%$63,730 +6%
    2018$3,337 +4.8%$60,150 +3.6%
    2017$3,183 $58,080
    2016$3,183 $58,080
    2015$3,183 +0.9%$58,080 +3.1%
    2014$3,154 $56,340 -1.7%
    2012-- $57,290
    2011-- $57,290 +9.9%
    2010-- $52,140 +9.4%
    2006$2,099 $47,650
    2005$2,099 +3.4%$47,650 +6.3%
    2004$2,030 +0.4%$44,840
    2003$2,021 +1.5%$44,840
    2002$1,992 +6.2%$44,840
    2001$1,875 $44,840

    Find assessor info on the county website

    Neighborhood: 65810

    Nearby schools

    GreatSchools rating
    Schools provided by the listing agent
    • Elementary: SGF-Wanda Gray/Wilsons
    • Middle: SGF-Cherokee
    • High: SGF-Kickapoo

    Source: SOMOMLS as distributed by MLS GRID. This data may not be complete. We recommend contacting the local school district to confirm school assignments for this home.

    Sell for more on Zillow
    Get a Zillow Showcase℠ listing at no additional cost and you could sell for .
    $593,900
    2% more
    +$11,878
    With Zillow Showcase(estimated)
    $605,778