Skip main navigation
Sold
  • $224,000

    4779 Stansbury Ln, Indianapolis, IN 46254

    2beds
    1,549sqft
    Residential, Condominium
    Built in 1983
    -- sqft lot
    $224,100 Zestimate®
    $145/sqft
    $1,713 Estimated rent

    Home value

    $224,100

    $213,000 - $235,000

    $1,713/mo

    Zestimate® history
    Loading
    Loading...

    Owner options

    List your home for rent

    $1,713/mo

    Rent Zestimate®

    Find your next renter with Zillow Rental Manager. Plus, with online applications, you can quickly screen prospective tenants – for free.

    Learn more

    $1,713/mo

    Rent Zestimate®

    Refinance and save

    $1,889/mo

    Est. payment

    Refinancing to a lower rate could help reduce your monthly payments and save thousands over the life of the loan.

    See today's rates

    $1,889/mo

    Est. payment

    Explore your selling options

    Work with a Zillow partner agent

    Leverage their expertise and Zillow's premium Showcase listings to get your home seen by more buyers.

    Get started

    List with your own agent

    Get your home in front of millions of buyers by listing it on Zillow.

    Learn how to do it

    Sell it yourself

    Take full control of how buyers see your home on Zillow by listing For Sale by Owner (FSBO).

    List your home

    What's special

    Water activitiesBeautiful stone fireplacePrivate back deckPeaceful surroundingsExpansive windowsSoaring vaulted ceilingFilled with natural light
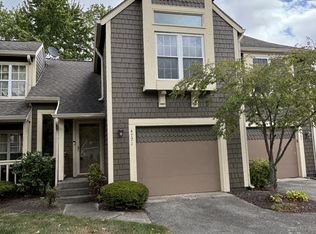
    Welcome to effortless living at 4779 Stansbury Lane-where comfort, convenience, and natural beauty come together. This stunning condo is nestled in a highly sought-after community directly across from Eagle Creek Reservoir, offering an unmatched lifestyle for nature lovers and outdoor enthusiasts alike. Enjoy easy access to scenic trails, water activities, and peaceful surroundings right outside your door. Inside, the home features a thoughtfully designed layout with 2 spacious bedrooms and 2.5 baths, providing both comfort and privacy. A dedicated study or home office creates the perfect space for remote work, reading, or hobbies. The living room is a true showstopper, boasting a soaring vaulted ceiling that creates a luxurious sense of openness, centered around a beautiful stone fireplace. Surrounded by expansive windows, the space is filled with natural light-welcoming the warmth of the summer sun and offering a cozy, inviting glow in the winter months as you relax by the fire. Step outside to your private back deck-ideal for relaxing evenings, morning coffee, or weekend barbecues. The attached 2-car garage adds convenience and ample storage. Located just minutes from downtown Indianapolis and with quick access to I-465, I-65, and I-74, this home offers the perfect balance of tranquility and accessibility. Whether you're looking to unwind in nature or stay connected to the city, this exceptional condo is truly a wonderful place to call home.

    Zillow last checked:

    Listing updated:

    Listed by:

    Matt Steward 317-270-4898,

    F.C. Tucker Company

    Bought with:

    Deitra Shelton

    Ladd Realty, LLC

    Source: MIBOR as distributed by MLS GRID,MLS#: 22092057MLS Logo

    Facts & features

    Interior

    Bedrooms & bathrooms
    • Bedrooms: 2
    • Bathrooms: 3
    • Full bathrooms: 2
    • 1/2 bathrooms: 1
    • Main level bathrooms: 1
    Primary bedroom
    • Level: Upper
    • Area: 255 Square Feet
    • Dimensions: 17x15
    Bedroom 2
    • Level: Upper
    • Area: 110 Square Feet
    • Dimensions: 11x10
    Dining room
    • Features: Tile-Ceramic
    • Level: Main
    • Area: 108 Square Feet
    • Dimensions: 12x9
    Great room
    • Level: Main
    • Area: 240 Square Feet
    • Dimensions: 16x15
    Kitchen
    • Features: Tile-Ceramic
    • Level: Main
    • Area: 72 Square Feet
    • Dimensions: 9x8
    Loft
    • Level: Upper
    • Area: 63 Square Feet
    • Dimensions: 9x7
    Office
    • Level: Main
    • Area: 110 Square Feet
    • Dimensions: 11x10
    Heating
    • Forced Air, Natural Gas
    Cooling
    • Central Air
    Appliances
    • Included: Dishwasher, Dryer, Disposal, MicroHood, Microwave, Electric Oven, Refrigerator, Washer, Gas Water Heater
    • Laundry: Laundry Closet
    Features
    • Attic Access, Ceiling Fan(s), Pantry
    • Windows: Wood Work Stained
    • Has basement: No
    • Attic: Access Only
    • Number of fireplaces: 1
    • Fireplace features: Gas Log, Gas Starter, Great Room
    • Common walls with other units/homes: 1 Common Wall,End Unit
    Interior area
    • Total structure area: 1,549
    • Total interior livable area: 1,549 sqft

    Property

    Parking
    • Total spaces: 2
    • Parking features: Attached
    • Attached garage spaces: 2
    • Details: Garage Parking Other(Finished Garage, Guest Street Parking, Keyless Entry)
    Features
    • Levels: Two
    • Stories: 2
    • Entry location: Free Standing
    • Patio & porch: Deck, Covered
    Lot
    • Size: 4,791 Square Feet
    • Features: Cul-De-Sac, Mature Trees
    Details
    • Parcel number: 490510107063000600
    • Horse amenities: None

    Construction

    Type & style
    • Home type: Condo
    • Architectural style: Contemporary
    • Property subtype: Residential, Condominium
    • Attached to another structure: Yes
    Materials
    • Shingle Siding, Wood Siding
    • Foundation: Slab
    Condition
    • New construction: No
    • Year built: 1983

    Utilities & green energy

    • Water: Public

    Community & HOA

    Community
    • Features: Pool
    • Subdivision: Cobblestone
    HOA
    • Has HOA: Yes
    • Amenities included: Landscaping, Maintenance Grounds, Maintenance Structure, Pool
    • Services included: Entrance Common, Insurance, Lawncare, Maintenance Structure, Maintenance, Management, Snow Removal
    • HOA fee: $409 monthly
    • HOA phone: 317-251-9393
    Location
    • Region: Indianapolis

    Financial & listing details

    • Price per square foot: $145/sqft
    • Tax assessed value: $229,500
    • Annual tax amount: $2,398
    • Date on market: 3/29/2026
    • Cumulative days on market: 52 days

    Price history

    DateEventPrice
    7/9/2026Sold$224,000$145/sqft
    Source: MIBOR as distributed by MLS GRID #22092057 Report a problem
    6/4/2026Pending sale$224,000$145/sqft
    Source: MIBOR as distributed by MLS GRID #22092057 Report a problem
    5/27/2026Price change$224,000-2.6%$145/sqft
    Source: MIBOR as distributed by MLS GRID #22092057 Report a problem
    5/1/2026Listed for sale$230,000$148/sqft
    Source: MIBOR as distributed by MLS GRID #22092057 Report a problem
    4/16/2026Pending sale$230,000$148/sqft
    Source: MIBOR as distributed by MLS GRID #22092057 Report a problem
    3/29/2026Listed for sale$230,000+33%$148/sqft
    Source: MIBOR as distributed by MLS GRID #22092057 Report a problem
    3/2/2020Sold$172,900-1.1%$112/sqft
    Source: MIBOR as distributed by MLS GRID #21687272 Report a problem
    1/24/2020Pending sale$174,900$113/sqft
    Source: Berkshire Hathaway Home #21687272 Report a problem
    12/31/2019Listed for sale$174,900+24.9%$113/sqft
    Source: Berkshire Hathaway Home #21687272 Report a problem
    5/23/2008Listing removed$140,000$90/sqft
    Source: Century 21 #2762023 Report a problem
    4/5/2008Price change$140,000-6.6%$90/sqft
    Source: Century 21 #2762023 Report a problem
    3/5/2008Listed for sale$149,900$97/sqft
    Source: Century 21 #2762023 Report a problem

    Public tax history

    YearProperty taxesTax assessment
    2025$2,397 +10.7%$229,500 +6.9%
    2024$2,165 +12.4%$214,700 -0.8%
    2023$1,927 +11.5%$216,500 +12.4%
    2022$1,728 +14.3%$192,700 +11.5%
    2021$1,512 -47%$172,800 +14.3%
    2020$2,852 +6.7%$151,200 +6%
    2019$2,672 +8.9%$142,600 +6.7%
    2018$2,454 -3.4%$133,600 +10.3%
    2017$2,541 +4%$121,100 -1.8%
    2016$2,444 -1%$123,300 -0.1%
    2014$2,468 +126.8%$123,400 +1.8%
    2013$1,088 $121,200 -0.7%
    2012$1,088 $122,000 -0.7%
    2011-- $122,900 +0.8%
    2010$965 +0.4%$121,900 -1.5%
    2009$962 $123,800 -9%
    2007-- $136,100 +2.1%
    2006-- $133,300 +20.5%
    2005-- $110,600
    2004-- $110,600
    2003-- $110,600 +87.1%
    2002-- $59,100 +200%
    2001-- $19,700
    2000-- $19,700
    Find assessor info on the county website

    Neighborhood: Eagle Creek

    Nearby schools

    GreatSchools rating
    Get a cash offer in 3 minutes
    Find out how much your home could sell for in as little as 3 minutes with a no-obligation cash offer.
    Estimated market value
    $224,100
    Get a cash offer in 3 minutes
    Find out how much your home could sell for in as little as 3 minutes with a no-obligation cash offer.
    Estimated market value
    $224,100