This well maintained, all-brick home offers an opportunity to acquire a spacious home on a substantial 0.57-acre lot in the highly desirable Pace area. Conveniently situated just minutes from local dining, shopping, and parks, this inviting four-bedroom, three-full-bath home features elevated design elements, including extensive durable flooring with no carpet. Upon entry, you're greeted by oversized family room, anchored by a traditional brick, wood-burning fireplace, serves as the perfect setting for gatherings or quiet evenings. This expansive space seamlessly transitions into the large eat-in kitchen, which provides a flexible breakfast nook for casual dining and also has a formal dining area. For added versatility, a dedicated flex space allows for a spacious home office or cozy sitting area. Step outside to discover a private retreat, including a screened-in patio complete with bamboo shades and three ceiling fans, perfect for enjoying the Florida lifestyle in year-round comfort. The substantial backyard is a hobbyist's dream, featuring a versatile dual shed with a covered porch—an ideal space for cookouts, workshops, or gardening. An additional, massive side yard extending to White Road provides unparalleled flexibility and includes a second, separate storage building. For peace of mind, a review of permits indicates the roof and water heater was replaced in 2019, prior to the sellers owning property. This solid and spacious brick home represents a spectacular value and is ready for your personal touches. Schedule your showing today.
Pending
$375,000
4779 Winterdale Dr, Pace, FL 32571
4beds
2,283sqft
Single Family Residence
Built in 2001
0.57 Acres Lot
$-- Zestimate®
$164/sqft
$-- HOA
What's special
Inviting four-bedroom three-full-bath homeWell maintained all-brick homeSubstantial backyardPrivate retreatTraditional brick wood-burning fireplaceElevated design elementsFormal dining area
- 41 days |
- 1,350 |
- 122 |
Likely to sell faster than
Zillow last checked:
Listing updated:
Listed by:
Kieu Vo Wells 901-292-1911,
KELLER WILLIAMS REALTY GULF COAST
Source: PAR,MLS#: 684140
Facts & features
Interior
Bedrooms & bathrooms
- Bedrooms: 4
- Bathrooms: 3
- Full bathrooms: 3
Rooms
- Room types: Office
Primary bedroom
- Level: First
- Area: 221
- Dimensions: 17 x 13
Kitchen
- Level: First
- Area: 299
- Dimensions: 23 x 13
Living room
- Level: First
- Area: 360
- Dimensions: 20 x 18
Heating
- Heat Pump, Fireplace(s)
Cooling
- Central Air, Ceiling Fan(s)
Appliances
- Included: Electric Water Heater, Dryer, Washer, Dishwasher, Disposal, Microwave, Refrigerator
- Laundry: Inside, W/D Hookups
Features
- Baseboards, Ceiling Fan(s), Crown Molding, Vaulted Ceiling(s)
- Flooring: Tile, Laminate
- Windows: Double Pane Windows, Blinds
- Has basement: No
- Has fireplace: Yes
Interior area
- Total structure area: 2,283
- Total interior livable area: 2,283 sqft
Property
Parking
- Total spaces: 2
- Parking features: 2 Car Garage, RV Access/Parking, Side Entrance, Garage Door Opener
- Garage spaces: 2
Features
- Levels: One
- Stories: 1
- Patio & porch: Covered, Lanai, Porch
- Pool features: None
- Fencing: Back Yard,Partial
Lot
- Size: 0.57 Acres
- Dimensions: 105x268
- Features: Corner Lot
Details
- Additional structures: Yard Building
- Parcel number: 101n29527800a000230
- Zoning description: Res Single
- Special conditions: Standard
Construction
Type & style
- Home type: SingleFamily
- Architectural style: Contemporary
- Property subtype: Single Family Residence
Materials
- Brick, Concrete, Frame
- Foundation: Slab
- Roof: Shingle
Condition
- Resale
- New construction: No
- Year built: 2001
Utilities & green energy
- Electric: Circuit Breakers, Copper Wiring
- Sewer: Public Sewer
- Water: Public
Green energy
- Energy efficient items: Insulation, Insulated Walls
Community & HOA
Community
- Security: Security System
- Subdivision: Summerdale
HOA
- Has HOA: No
Location
- Region: Pace
Financial & listing details
- Price per square foot: $164/sqft
- Tax assessed value: $265,347
- Annual tax amount: $3,338
- Price range: $375K - $375K
- Date on market: 6/10/2026
- Cumulative days on market: 36 days
- Road surface type: Paved
Estimated market value
Not available
Estimated sales range
Not available
Not available
Price history
| Date | Event | Price |
|---|---|---|
| 7/12/2026 | Pending sale | $375,000$164/sqft |
Source:  PAR #684140 Report a problem PAR #684140 Report a problem | ||
| 6/10/2026 | Listed for sale | $375,000+15.4%$164/sqft |
Source: PAR #684140 Report a problem | ||
| 12/6/2025 | Listing removed | $2,200$1/sqft |
Source: Zillow Rentals Report a problem | ||
| 11/17/2025 | Price change | $2,200-2.2%$1/sqft |
Source: Zillow Rentals Report a problem | ||
| 10/18/2025 | Listed for rent | $2,250+7.1%$1/sqft |
Source: Zillow Rentals Report a problem | ||
| 10/20/2022 | Listing removed | -- |
Source: Zillow Rental Network_1 Report a problem | ||
| 10/5/2022 | Listed for rent | $2,100+27.3%$1/sqft |
Source: Zillow Rental Network_1 Report a problem | ||
| 8/27/2021 | Sold | $325,000+55.5%$142/sqft |
Source: PAR #593380 Report a problem | ||
| 8/8/2019 | Listing removed | $1,650$1/sqft |
Source: RE/MAX Infinity PM Report a problem | ||
| 7/25/2019 | Listed for rent | $1,650$1/sqft |
Source: RE/MAX Infinity PM Report a problem | ||
| 9/9/2016 | Sold | $209,000-0.5%$92/sqft |
Source: PAR #503297 Report a problem | ||
| 7/21/2016 | Listed for sale | $209,995-18.4%$92/sqft |
Source: Coldwell Banker Residential Real Estate #503297 Report a problem | ||
| 9/15/2010 | Listing removed | $257,200$113/sqft |
Source: ASSIST 2 SELL REAL ESTATE #387390 Report a problem | ||
| 4/5/2010 | Price change | $257,200-1%$113/sqft |
Source: Buyers & Sellers Complete Realty, LLC #387390 Report a problem | ||
| 12/4/2009 | Listed for sale | $259,900+84.5%$114/sqft |
Source: WEEKS REALTY #380468 Report a problem | ||
| 6/13/2002 | Sold | $140,900$62/sqft |
Source: Public Record Report a problem | ||
Public tax history
| Year | Property taxes | Tax assessment |
|---|---|---|
| 2024 | $3,338 -3.3% | $265,347 +0.7% |
| 2023 | $3,451 +1.2% | $263,510 +2.1% |
| 2022 | $3,409 +35.6% | $258,018 +38.7% |
| 2021 | $2,514 +4.3% | $186,080 +5.5% |
| 2020 | $2,410 +55% | $176,441 +15.8% |
| 2019 | $1,554 | $152,345 +1.9% |
| 2018 | $1,554 +5.3% | $149,504 +2.1% |
| 2017 | $1,476 | $146,429 +8.8% |
| 2016 | $1,476 +9% | $134,588 +0.7% |
| 2015 | $1,353 -2% | $133,651 +0.8% |
| 2014 | $1,381 | $132,590 +1.5% |
| 2013 | -- | $130,631 -1.2% |
| 2012 | -- | $132,151 -2.7% |
| 2011 | -- | $135,850 +0.9% |
| 2010 | -- | $134,697 +2.7% |
| 2009 | -- | $131,156 +0.1% |
| 2008 | -- | $131,025 |
| 2007 | -- | -- |
| 2006 | -- | -- |
| 2005 | -- | -- |
| 2004 | -- | -- |
| 2003 | -- | -- |
| 2002 | -- | -- |
| 2001 | -- | -- |
| 2000 | -- | -- |
Find assessor info on the county website
Monthly payment
Est. payment
Payment breakdown
Explore the cost of this home by adjusting the details. Changes won't be saved.Climate risks
Neighborhood: 32571
Nearby schools
GreatSchools rating
- 4/10Pea Ridge Elementary SchoolGrades: PK-5Distance: 1.6 mi
- 7/10Avalon Middle SchoolGrades: 6-8Distance: 3.7 mi
- 6/10Pace High SchoolGrades: 9-12Distance: 1 mi
Schools provided by the listing agent
- Elementary: Pea Ridge
- Middle: AVALON
- High: Pace
Source: PAR. This data may not be complete. We recommend contacting the local school district to confirm school assignments for this home.
- $286,8003 bd2 ba1.6k sqft4773 Winterdale Dr, Pace, FL 32571Off Market
- $355,2004 bd3 ba2.5k sqft4767 Winterdale Dr, Pace, FL 32571Off Market
- $309,6003 bd2 ba1.4k sqft4466 Springview Ct, Pace, FL 32571Off Market
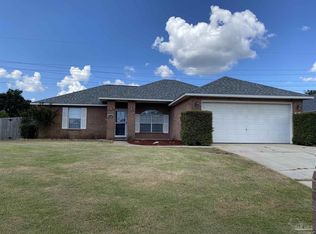
- $---- bd-- ba-- sqft4466 Springview Ct, Milton, FL 32571Off Market
- $308,9004 bd2 ba2k sqft4766 Winterdale Dr, Pace, FL 32571Off Market
- $220,0003 bd3 ba1.7k sqft4762 Pine Ln, Pace, FL 32571Sold
- $290,0003 bd2 ba1.6k sqft4772 Winterdale Dr, Pace, FL 32571Off Market
- $268,9003 bd2 ba1.6k sqft4472 Springview Ct, Pace, FL 32571Off Market
A local agent can set up tours, give advice and negotiate with sellers.
A local lender can help you make sure your offer is ready when you are.
Similar homes
- $374,9004 bd3 ba2.7k sqft4647 Winterdale Dr, Pace, FL 32571For Sale
 MLS ID #684521, Stacey Rising, Better Homes And Gardens Real Estate Main Street Properties. PAR
 - $365,0004 bd3 ba2.3k sqft3474 Jubilee Dr, Pace, FL 32571For Sale
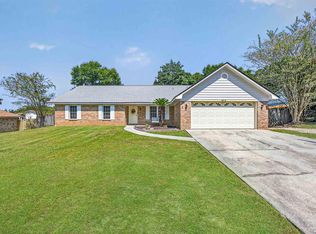 MLS ID #683681, Travis Talley, KELLER WILLIAMS REALTY GULF COAST. PAR
 - $374,9004 bd3 ba2.3k sqft4731 Apple Field Way, Pace, FL 32571For Sale
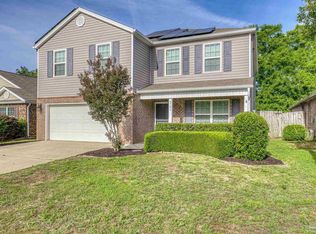 MLS ID #681637, Jennifer Fricks, KELLER WILLIAMS REALTY GULF COAST. PAR
 - $429,9004 bd3 ba2.5k sqft5661 Cane Syrup Cir, Pace, FL 32571For Sale
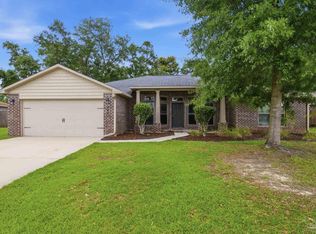 MLS ID #683372, Rodney Waits, Equity & Trust Realty Inc.. PAR
 - $349,9004 bd3 ba1.8k sqft4701 Eagles Ridge Rd, Pace, FL 32571For SaleMLS ID #681620, Caesi Williamson, LPT Realty. PAR
- $239,0003 bd2 ba1.3k sqft4997 Mayo Cir, Pace, FL 32571For SaleMLS ID #682635, Jason Mcguire, REMAX Select Partners. PAR
- $474,9005 bd3 ba2.4k sqft4576 Woodbine Rd, Pace, FL 32571For SaleMLS ID #681424, Paige Bryan, Coldwell Banker Realty. PAR
- $380,0004 bd2 ba2.5k sqft1787 Condor Dr, Cantonment, FL 32533For SaleMLS ID #683471, Katie Anderson, KELLER WILLIAMS REALTY GULF COAST. PAR
- $317,0004 bd2 ba2.4k sqft7043 Season Dr, Milton, FL 32570For SaleMLS ID #686146, Bruce Baker, REMAX Select Partners. PAR
- $239,9003 bd2 ba1.2k sqft4812 Fairoaks Dr, Pace, FL 32571For SaleMLS ID #684318, Kristina Renfroe, Levin Rinke Realty. PAR
- $500,0005 bd3 ba3.1k sqft4128 S Cambridge Way, Pace, FL 32571For SaleMLS ID #684256, Peter Linsky, KELLER WILLIAMS REALTY GULF COAST. PAR
- $365,0004 bd3 ba2.4k sqft7970 Lancelot Dr, Pensacola, FL 32514For SaleMLS ID #685316, Don Drummond, EXP Realty, LLC. PAR
- $335,0004 bd2 ba1.9k sqft6723 Cedar Ridge Cir, Milton, FL 32570For SaleMLS ID #684413, Carrie Williams, Berkshire Hathaway Home Services PenFed Realty. PAR
- $295,0004 bd2 ba1.7k sqft5256 Goshawk Dr, Milton, FL 32570For SaleMLS ID #685636, James Row, Jr., Lokation. PAR
- $329,0004 bd2 ba1.9k sqft6425 Aspen Ave, Milton, FL 32570For SaleMLS ID #684175, Ben Abotsi, Coldwell Banker Realty. PAR
- $357,5003 bd2 ba2.1k sqft652 Ashford Rd, Cantonment, FL 32533For SaleMLS ID #684549, Hilary Rember, ASSIST 2 SELL REAL ESTATE. PAR
- $299,0003 bd2 ba1.8k sqft6059 Gillette Dr, Milton, FL 32570For SaleMLS ID #680545, Lonnie Cowan, KELLER WILLIAMS REALTY GULF COAST. PAR
- $556,9003 bd3 ba1.7k sqft7558 Chumuckla Hwy, Pace, FL 32571For SaleMLS ID #685322, Barbara Hobbs, RE/MAX GULF PROPERTIES. PAR
- $335,0003 bd2 ba1.8k sqft5820 Pamona St, Milton, FL 32583For SaleMLS ID #685293, Mary Sandry, Coldwell Banker Realty. PAR
- $349,9003 bd2 ba1.6k sqft6668 Delhi Dr, Milton, FL 32583For SaleMLS ID #684331, Angela Lefebvre-Nallick, Coldwell Banker Realty. PAR
