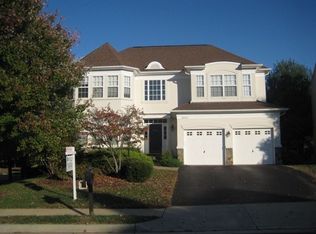
Welcome to 47790 MacGill Ct, a stately home for upscale living in the highly sought-after Lowes Island neighborhood! This home nestled on a tranquil cul-de-sac backing to a private tree line is exactly what you've been waiting for!! This exquisite well maintained brick front colonial with over 4000sf offers a perfect blend of comfort and relaxing living while conveniently close to top-rated schools and all the amenities you need. This Cambridge built "Camden Model" home is beautifully updated and boasts generous living spaces with an open floor plan concept and lots of windows to allow plenty of natural light. Stunning 2 story foyer with an impressive staircase welcomes you as you walk in. Beautiful hardwood floors throughout the main and upper-level lead you to a formal living room, elegant dining room, dedicated office/study, beautifully renovated half bath, and spacious family room. A magnificent earthy stone top-to-bottom fireplace is the heart of the family room, and custom built-ins provide space for all your favorite books and décor, and make it even cozier…you are going to love it!! The updated gourmet kitchen has newer stainless steel appliances, five burner gas cooktop, granite countertop and custom backsplash, a HUGE center island with extra cabinets, and space for your kitchen table. From there step outside to a fully fenced in yard to enjoy your coffee on your deck overlooking nicely groomed professional landscaping oasis leading to a flat backyard ideal for your outdoors sports and activities. The kitchen and family room are connected and completely open, and lead directly out to the back deck…making this the perfect home for all your special gatherings. The upper level offers a spacious owner's suite with vaulted ceilings, abundant windows flooding the room with natural light, an elegant sitting area with custom built-ins, and a completely renovated master bathroom. The luxurious master bath has a double size walk-in shower with body sprayers and two separate shower heads, two separate vanities, and a custom built-in storage cabinet…truly a tranquil retreat where you can unwind and rejuvenate. Down the hall, three freshly painted additional bedrooms adjoin with a beautifully renovated second bathroom and laundry room. The lower level offers a spacious second recreation/family room with extra space for your exciting gatherings, a third large full bath, lots of storage and a dedicated unfinished space left for your imagination to make it your own! Many updates including new roof 2020, HVAC upper 2022, renovated bathrooms 2017-2021, newer Kitchen appliances 2018, new washer 2023, hardwood floors throughout main and upper levels, custom built-in cabinets/shelves, irrigation system, underground drainage, newly sealed driveway and deck, professional landscaping, and garage wiring for a 220V car charger. To top it off, enjoy all of the Cascades amenities: 5 pools and 2 clubhouses, tennis courts, pickleball courts, jogging paths and tot lots. In addition, the Lowes Island Community is situated near Algonkian Park, Seneca State Park, and the Potomac River...perfect for your outdoor activities such as hiking, camping, boating and fishing. For the golfer, there is a private golf club in the neighborhood within a 5 minute walk, and the public Algonkian course 10 minutes away. Convenient access to Route 7 and 28, Fairfax County Parkway, and the Dulles Toll Road and Airport. Pride of ownership!!
Sold for $1,075,000
Zillow last checked:
Listing updated:
Bought with:
Eli Tucker, 0225215920
RLAH @properties
Source: Bright MLS,MLS#: VALO2077878
Price history
| Date | Event | Price |
|---|---|---|
| 10/4/2024 | Sold | $1,075,000+5.4%$261/sqft |
Source:  Bright MLS #VALO2077878 Report a problem Bright MLS #VALO2077878 Report a problem | ||
| 9/12/2024 | Pending sale | $1,020,000$248/sqft |
Source: Bright MLS #VALO2077878 Report a problem | ||
| 9/12/2024 | Listed for sale | $1,020,000+131.9%$248/sqft |
Source: Bright MLS #VALO2077878 Report a problem | ||
| 12/4/2000 | Sold | $439,900+42.2%$107/sqft |
Source: Public Record Report a problem | ||
| 6/29/1998 | Sold | $309,260$75/sqft |
Source: Public Record Report a problem | ||
Nearby homes
- $1,094,9004 bd4 ba4.2k sqft47794 Macgill Ct, Sterling, VA 20165Off Market
- $1,061,3005 bd3 ba4.1k sqft47778 Macgill Ct, Sterling, VA 20165Off Market
- $720,0003 bd3 ba2.4k sqft47865 Scotsborough #138, Potomac Falls, VA 20165Off Market
- $1,094,6004 bd4 ba4.3k sqft20412 Tappahannock Pl, Sterling, VA 20165Off Market
Get a cash offer in 3 minutes
Find out how much your home could sell for in as little as 3 minutes with a no-obligation cash offer.
Estimated market value
$1,141,700
