Skip main navigation
Closed
  • $590,000

    47792 Blue Heron Trl, Rush City, MN 55069

    4beds
    3,362sqft
    Single Family
    Built in 1993
    1.79 Acres Lot
    $588,200 Zestimate®
    $175/sqft
    $4,149 Estimated rent

    Home value

    $588,200

    $553,000 - $623,000

    $4,149/mo

    Zestimate® history
    Loading
    Loading...

    Owner options

    List your home for rent

    $4,149/mo

    Rent Zestimate®

    Find your next renter with Zillow Rental Manager. Plus, with online applications, you can quickly screen prospective tenants – for free.

    Learn more

    $4,149/mo

    Rent Zestimate®

    Refinance and save

    $3,740/mo

    Est. payment

    Refinancing to a lower rate could help reduce your monthly payments and save thousands over the life of the loan.

    See today's rates

    $3,740/mo

    Est. payment

    Explore your selling options

    Work with a Zillow partner agent

    Leverage their expertise and Zillow's premium Showcase listings to get your home seen by more buyers.

    Get started

    List with your own agent

    Get your home in front of millions of buyers by listing it on Zillow.

    Learn how to do it

    Sell it yourself

    Take full control of how buyers see your home on Zillow by listing For Sale by Owner (FSBO).

    List your home

    What's special

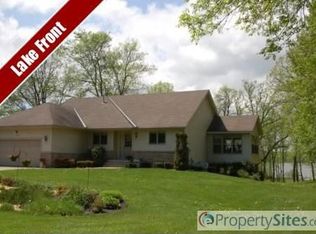
    Experience the beauty of lakeshore living with this stunning walk-out rambler on the sought-after Goose Lake Chain of Lakes. Situated on 1.79 acres with gorgeous sandy beach frontage, this 4 bedroom, 3 bathroom home offers the perfect blend of comfort, space, and breathtaking lake views. The main level features an eat-in kitchen with hardwood floors, granite countertops, and panoramic views of the water, along with a sunroom and deck perfectly positioned for taking in unforgettable sunsets. The spacious primary suite includes private deck access, a large walk-in closet with organizers, and a spa-like bath complete with a jetted tub, separate shower, double sinks, and skylight. The walk-out lower level is ideal for entertaining or multi-generational living with a second full kitchen, expansive family room, entertainment space with a gas fireplace, and two additional bedrooms. Outside, enjoy the large patio, beautiful lakeshore, and peaceful setting with plenty of room to relax and entertain. A rare opportunity to own an incredible lakeshore property with room for everyone to gather and enjoy lake life year-round.

    Zillow last checked:

    Listing updated:

    Listed by:

    Jolene Balfany 612-636-0834,

    Pemberton RE,

    Jeremy Balfany 612-227-6160

    Bought with:

    Brandi Breitbach

    Edina Realty, Inc.

    Source: NorthstarMLS as distributed by MLS GRID,MLS#: 7061972MLS Logo

    Facts & features

    Interior

    Bedrooms & bathrooms
    • Bedrooms: 4
    • Bathrooms: 4
    • Full bathrooms: 3
    • 3/4 bathrooms: 1
    Bedroom
    • Level: Main
    • Area: 240 Square Feet
    • Dimensions: 15x16
    Bedroom 2
    • Level: Main
    • Area: 120 Square Feet
    • Dimensions: 10x12
    Bedroom 3
    • Level: Lower
    • Area: 144 Square Feet
    • Dimensions: 12x12
    Bedroom 4
    • Level: Lower
    • Area: 154 Square Feet
    • Dimensions: 14x11
    Deck
    • Level: Main
    • Area: 480 Square Feet
    • Dimensions: 12x40
    Dining room
    • Level: Main
    • Area: 168 Square Feet
    • Dimensions: 14x12
    Family room
    • Level: Lower
    • Area: 323 Square Feet
    • Dimensions: 19x17
    Foyer
    • Level: Main
    • Area: 90 Square Feet
    • Dimensions: 9x10
    Kitchen
    • Level: Lower
    • Area: 204 Square Feet
    • Dimensions: 17x12
    Kitchen
    • Level: Main
    • Area: 247 Square Feet
    • Dimensions: 19x13
    Laundry
    • Level: Main
    • Area: 144 Square Feet
    • Dimensions: 9x16
    Living room
    • Level: Main
    • Area: 200 Square Feet
    • Dimensions: 16x12.5
    Recreation room
    • Level: Lower
    • Area: 380 Square Feet
    • Dimensions: 20x19
    Sun room
    • Level: Upper
    • Area: 140 Square Feet
    • Dimensions: 14x10
    Heating
    • Forced Air, Geothermal, Heat Pump
    Cooling
    • Geothermal
    Appliances
    • Included: Central Vacuum, Dryer, Iron Filter, Microwave, Range, Refrigerator, Washer, Water Softener Owned
    • Laundry: Main Level
    Features
    • Central Vacuum
    • Basement: Drain Tiled,Egress Window(s),Finished,Full,Sump Pump,Walk-Out Access
    • Number of fireplaces: 1
    • Fireplace features: Family Room, Gas
    Interior area
    • Total structure area: 3,362
    • Total interior livable area: 3,362 sqft
    • Finished area above ground: 1,712
    • Finished area below ground: 1,650

    Property

    Parking
    • Total spaces: 3
    • Parking features: Attached, Concrete, Garage Door Opener, Insulated Garage
    • Attached garage spaces: 3
    • Has uncovered spaces: Yes
    • Details: Garage Dimensions (34x24)
    Accessibility
    • Accessibility features: None
    Features
    • Levels: One
    • Stories: 1
    • Patio & porch: Deck
    • Has view: Yes
    • View description: Lake
    • Has water view: Yes
    • Water view: Lake
    • Waterfront features: Lake Front, Waterfront Elevation(10-15), Lake Bottom(Sand, Weeds)
    • Frontage length: Water Frontage: 162
    Lot
    • Size: 1.79 Acres
    • Dimensions: 160 x 522 x 163 x 516
    • Features: Accessible Shoreline, Tree Coverage - Light
    Details
    • Additional structures: Storage Shed
    • Foundation area: 1712
    • Parcel number: 030133617
    • Zoning description: Shoreline,Residential-Single Family

    Construction

    Type & style
    • Home type: SingleFamily
    • Property subtype: Single Family
    Materials
    • Roof: Asphalt
    Condition
    • New construction: No
    • Year built: 1993

    Utilities & green energy

    • Electric: Circuit Breakers
    • Gas: Other, Propane
    • Sewer: Private Sewer
    • Water: Well

    Community & HOA

    Community
    • Subdivision: Northern Pines
    HOA
    • Has HOA: No
    Location
    • Region: Rush City

    Financial & listing details

    • Price per square foot: $175/sqft
    • Tax assessed value: $554,000
    • Annual tax amount: $6,667
    • Date on market: 5/16/2026
    • Cumulative days on market: 40 days

    Price history

    DateEventPrice
    6/29/2026Sold$590,000-1.7%$175/sqft
    Source: NorthstarMLS as distributed by MLS GRID #7061972 Report a problem
    5/20/2026Listed for sale$600,000+29%$178/sqft
    Source: NorthstarMLS as distributed by MLS GRID #7061972 Report a problem
    11/21/2019Sold$465,000-3.1%$138/sqft
    Source: NorthstarMLS as distributed by MLS GRID #5267919 Report a problem
    10/11/2019Pending sale$479,900$143/sqft
    Source: Accent RE & Inv Group #5267919 Report a problem
    7/24/2019Listed for sale$479,900+50%$143/sqft
    Source: Accent RE & Inv Group #5267919 Report a problem
    4/15/2013Sold$320,000-5.9%$95/sqft
    Source: Lake Superior Area Realtors as distributed by MLS GRID #1981098 Report a problem
    11/15/2012Listed for sale$339,900$101/sqft
    Source: Coldwell Banker Pro IV #4317586 Report a problem
    10/11/2012Listing removed$339,900$101/sqft
    Source: Coldwell Banker Pro IV Realty #4170018 Report a problem
    9/11/2012Price change$339,900-4.8%$101/sqft
    Source: Coldwell Banker Pro IV Realty #4170018 Report a problem
    8/28/2012Price change$356,900-2.2%$106/sqft
    Source: Coldwell Banker Pro IV Realty #4170018 Report a problem
    7/9/2012Listed for sale$365,000-8.3%$109/sqft
    Source: Coldwell Banker Pro IV #4170018 Report a problem
    6/12/2010Listing removed$398,000$118/sqft
    Source: Keller Williams Classic Realty Northwest #3903797 Report a problem
    4/9/2010Listed for sale$398,000-0.5%$118/sqft
    Source: Keller Williams - Maple Grove #3903797 Report a problem
    12/5/2009Listing removed$400,000$119/sqft
    Source: Todd Haigh #3831758 Report a problem
    9/7/2009Listed for sale$400,000$119/sqft
    Source: Todd Haigh #3831758 Report a problem

    Public tax history

    YearProperty taxesTax assessment
    2024$6,956 -9.5%$554,000 -7.2%
    2023$7,688 +10.6%$597,200 +31.3%
    2022$6,952 +1.3%$455,000 +1.9%
    2021$6,864 +4.6%$446,400
    2020$6,562 +17.9%--
    2017$5,564 +100%--
    2016$2,782 -50.1%--
    2015$5,574 -1%--
    2014$5,628 +3.8%$317,300
    2013$5,422 -1.3%--
    2012$5,494 +6.8%--
    2011$5,144 -0.4%--
    2010$5,166 --
    2009-- --
    2008$5,334 +27.7%--
    2007$4,178 +22.6%--
    2006$3,407 +15.4%--
    2005$2,952 +10.3%--
    2004$2,677 +9.4%--
    2003$2,448 +0.6%--
    2002$2,433 --
    Find assessor info on the county website

    Neighborhood: 55069

    Nearby schools

    GreatSchools rating
    Get a cash offer in 3 minutes
    Find out how much your home could sell for in as little as 3 minutes with a no-obligation cash offer.
    Estimated market value
    $588,200
    Get a cash offer in 3 minutes
    Find out how much your home could sell for in as little as 3 minutes with a no-obligation cash offer.
    Estimated market value
    $588,200