BEST LOCATION, FUNCTION & VALUE! Private COURT setting with one of the largest lots deep in the subdivision — NO HOA! Massive fenced 1/3RD ACRE LOT featuring sprinklers, storage shed, oversized heated/insulated 3.5-car side-loading garage w./insulated doors, pull-down attic storage, 75K BTU nat gas furnace, four 8’ light fixtures, 2 openers & 3 remotes. Huge 8-car driveway — your own car show! Fully loaded contemporary split-level colonial: dramatic 16’ two-story foyer with marble flooring, transom & side windows, bridge overlook, open great room design, soaring stone gas fireplace, recessed lighting, formal dining room, French doors, 2 skylights with retractable blinds, FFL with sink/special faucet, newer interior doors, & solid oak/wood features throughout. Hotel-sized primary ensuite with 18’ vaulted ceiling, walk-in closet w./organizers, whirlpool tub, and separate shower w./seat & 3-stage faucet. Massive eat-in kitchen with abundant oak cabinetry, huge pantry closet, Jenn-Air range with downdraft/updraft venting, bayed door wall, easy access to laundry & half bath. Enjoy bug-free/shaded entertaining in THREE SEASON/FLORIDA room w./electric outlets & exterior awnings on the front and sides of the home. Large partially finished basement includes wet bar, office/flex room, storage, glass block windows, high-efficiency furnace, 2 upgraded water heaters, new sump pump with backup pump & wireless subscription alarm. Half bath prep already includes toilet and plumbing. Upper bedroom features walk-in closet and private access to adjacent bedrooms/full bath. Intercom, working radio system, whole-house alarm w./keypads & siren. Conveniently located minutes from I-94 & M-59 w./ quick access to shopping, dining, entertainment, downtown Detroit, Rochester & Port Huron. Expect significant activity. ATTENTION AGENTS: See MLS Agent Remarks for more details and offer instructions. BUYERS & AGENTS: LOOK, BUT DO NOT TOUCH THE CARS. Children must remain with an adult at all times.
Sold for $355,000
$355,000
47799 Farmbrook Ct, Chesterfield, MI 48051
4beds
3,485sqft
Single Family Residence
Built in 1989
0.29 Acres Lot
$353,700 Zestimate®
$102/sqft
$3,727 Estimated rent
Home value
$353,700
$336,000 - $375,000
$3,727/mo
Zestimate® history
Owner options
List your home for rent
$3,727/mo
Rent Zestimate®
Find your next renter with Zillow Rental Manager. Plus, with online applications, you can quickly screen prospective tenants – for free.
$3,727/mo
Rent Zestimate®
Refinance and save
$2,459/mo
Est. payment
Refinancing to a lower rate could help reduce your monthly payments and save thousands over the life of the loan.
$2,459/mo
Est. payment
Explore your selling options
Work with a Zillow partner agent
Leverage their expertise and Zillow's premium Showcase listings to get your home seen by more buyers.
Get startedList with your own agent
Get your home in front of millions of buyers by listing it on Zillow.
Learn how to do itSell it yourself
Take full control of how buyers see your home on Zillow by listing For Sale by Owner (FSBO).
List your homeWhat's special
Pull-down attic storageStorage shedHigh-efficiency furnaceOpen great room designPrivate court settingNewer interior doorsWhirlpool tub
Zillow last checked:
Listing updated:
Listed by:
Al Block 586-489-8109,
RE/MAX First
Bought with:
Dawn Waldrip Bertani, 6501319325
Real Estate One-Shelby
Source: MiRealSource,MLS#: 50207788 Originating MLS: MiRealSource
Originating MLS: MiRealSourceFacts & features
Interior
Bedrooms & bathrooms
- Bedrooms: 4
- Bathrooms: 4
- Full bathrooms: 2
- 1/2 bathrooms: 2
Rooms
- Room types: Entry, Laundry, Master Bedroom, Basement Lavatory, Second Flr Full Bathroom
Primary bedroom
- Level: First
Bedroom 1
- Features: Carpet
- Level: Entry
- Area: 288
- Dimensions: 18 x 16
Bedroom 2
- Features: Carpet
- Level: Second
- Area: 182
- Dimensions: 14 x 13
Bedroom 3
- Features: Carpet
- Level: Second
- Area: 182
- Dimensions: 14 x 13
Bedroom 4
- Features: Carpet
- Level: Second
- Area: 169
- Dimensions: 13 x 13
Bathroom 1
- Features: Ceramic
- Level: Entry
Bathroom 2
- Features: Ceramic
- Level: Second
Great room
- Level: Entry
- Area: 378
- Dimensions: 21 x 18
Kitchen
- Features: Laminate
- Level: Entry
- Area: 260
- Dimensions: 26 x 10
Office
- Level: Basement
Heating
- Forced Air, Other, Suspended Heaters, Natural Gas
Cooling
- Ceiling Fan(s), Central Air
Appliances
- Included: Dishwasher, Dryer, Microwave, Range/Oven, Refrigerator, Washer, Gas Water Heater
- Laundry: First Floor Laundry, Entry
Features
- High Ceilings, Interior Balcony, Cathedral/Vaulted Ceiling, Sound System, Sump Pump, Walk-In Closet(s), Bar
- Flooring: Ceramic Tile, Carpet, Linoleum, Laminate
- Windows: Bay Window(s), Window Treatments, Skylight(s)
- Basement: Finished,Concrete
- Number of fireplaces: 1
- Fireplace features: Gas, Great Room
Interior area
- Total structure area: 3,788
- Total interior livable area: 3,485 sqft
- Finished area above ground: 2,285
- Finished area below ground: 1,200
Property
Parking
- Total spaces: 3.5
- Parking features: 3 or More Spaces, Garage, Driveway, Attached, Electric in Garage, Garage Door Opener, Heated Garage, Garage Faces Side
- Attached garage spaces: 3.5
Features
- Levels: Multi/Split,Two
- Stories: 2
- Patio & porch: Patio, Porch
- Exterior features: Sidewalks
- Has spa: Yes
- Spa features: Bath, Spa/Jetted Tub
- Fencing: Fenced,Fence Owned
- Waterfront features: None
- Frontage type: Road
- Frontage length: 50
Lot
- Size: 0.29 Acres
- Dimensions: 50 x 131 x 86 x 126 x 112
- Features: Deep Lot - 150+ Ft., Large Lot - 65+ Ft., Cul-De-Sac, Dead End, Subdivision, Irregular Lot, Sidewalks
Details
- Additional structures: Shed(s)
- Parcel number: 150930428024
- Zoning description: Residential
- Special conditions: Private
Construction
Type & style
- Home type: SingleFamily
- Property subtype: Single Family Residence
Materials
- Brick, Vinyl Siding
- Foundation: Basement, Concrete Perimeter
Condition
- New construction: No
- Year built: 1989
Utilities & green energy
- Electric: Circuit Breakers
- Sewer: Public Sanitary
- Water: Public
- Utilities for property: Cable/Internet Avail., Electricity Connected, Natural Gas Connected, Sewer Connected, Underground Utilities, Water Connected
Community & HOA
Community
- Security: Security System
- Subdivision: Greenview Woods Estates Sub 2
HOA
- Has HOA: No
- Amenities included: Sidewalks
Location
- Region: Chesterfield
Financial & listing details
- Price per square foot: $102/sqft
- Tax assessed value: $456,600
- Annual tax amount: $4,190
- Date on market: 5/15/2026
- Cumulative days on market: 25 days
- Listing agreement: Exclusive Right To Sell
- Listing terms: Cash,Conventional,FHA,VA Loan
- Road surface type: Paved
Price history
| Date | Event | Price |
|---|---|---|
| 7/2/2026 | Sold | $355,000-6.6%$102/sqft |
Source:  MiRealSource #50207788 Report a problem MiRealSource #50207788 Report a problem | ||
| 6/9/2026 | Pending sale | $379,900$109/sqft |
Source: MiRealSource #50207788 Report a problem | ||
| 5/15/2026 | Listed for sale | $379,900+76.7%$109/sqft |
Source:  Realcomp II #20261034206 Report a problem Realcomp II #20261034206 Report a problem | ||
| 9/2/1997 | Sold | $215,000$62/sqft |
Source: Public Record Report a problem | ||
Public tax history
| Year | Property taxes | Tax assessment |
|---|---|---|
| 2026 | $4,190 +3.1% | $228,300 +2.4% |
| 2025 | $4,063 +5% | $223,000 +11.4% |
| 2024 | $3,869 +5.3% | $200,100 +17.3% |
| 2023 | $3,676 +2.8% | $170,600 +7.2% |
| 2022 | $3,575 | $159,100 +5.8% |
| 2021 | -- | $150,400 +6.1% |
| 2020 | -- | $141,700 +5.5% |
| 2019 | -- | $134,300 +3.7% |
| 2018 | $3,164 +196.7% | $129,500 +7.4% |
| 2017 | $1,066 | $120,600 |
| 2016 | $1,066 | $120,600 +6.8% |
| 2015 | $1,066 | $112,950 +13.1% |
| 2014 | -- | $99,850 |
| 2012 | -- | -- |
| 2009 | -- | -- |
Find assessor info on the county website
Neighborhood: 48051
Nearby homes
- $322,200-- bd2 ba1.5k sqft47770 Farmbrook Ct, Chesterfield, MI 48051Off Market
- $341,1003 bd2 ba2k sqft47827 Farmbrook Ct, Chesterfield, MI 48051Off Market
- $288,0003 bd3 ba1.6k sqft47800 Westbrook Ct, Chesterfield, MI 48051Sold
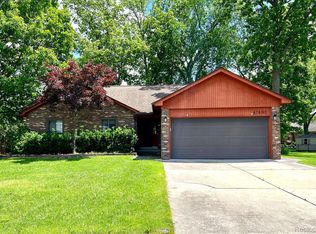
- $355,5003 bd2 ba1.9k sqft26719 Birchcrest Dr, Chesterfield, MI 48051Off Market
- $334,8003 bd2 ba1.7k sqft47828 Westbrook Ct, Chesterfield, MI 48051Off Market
- $339,0003 bd2 ba1.7k sqft47798 Farmbrook Ct, Chesterfield, MI 48051Off Market
- $311,4003 bd2 ba1.6k sqft47855 Farmbrook Ct, Chesterfield, MI 48051Off Market
- $336,4003 bd2 ba200 sqft26747 Birchcrest Dr, Chesterfield, MI 48051Off Market
Nearby schools
GreatSchools rating
- 6/10Green Elementary SchoolGrades: PK-5Distance: 1.1 mi
- 6/10L'anse Creuse Middle School - NorthGrades: 6-8Distance: 1.5 mi
- 8/10L'anse Creuse High School - NorthGrades: 9-12Distance: 1.8 mi
Schools provided by the listing agent
- District: L'anse Creuse Public Schools
Source: MiRealSource. This data may not be complete. We recommend contacting the local school district to confirm school assignments for this home.
Get a cash offer in 3 minutes
Find out how much your home could sell for in as little as 3 minutes with a no-obligation cash offer.
Estimated market value
$353,700
Get a cash offer in 3 minutes
Find out how much your home could sell for in as little as 3 minutes with a no-obligation cash offer.
Estimated market value
$353,700
- Michigan
- Macomb County
- Chesterfield
- 48051
- 47799 Farmbrook Ct
