Skip main navigation
Sold for $352,000
  • $352,000

    478-440 Lake Forest Dr, Susanville, CA 96130

    3beds
    1,717sqft
    Single Family Residence
    Built in 1972
    0.33 Acres Lot
    $351,900 Zestimate®
    $205/sqft
    $1,916 Estimated rent

    Home value

    $351,900

    $334,000 - $369,000

    $1,916/mo

    Zestimate® history
    Loading
    Loading...

    Owner options

    List your home for rent

    $1,916/mo

    Rent Zestimate®

    Find your next renter with Zillow Rental Manager. Plus, with online applications, you can quickly screen prospective tenants – for free.

    Learn more

    $1,916/mo

    Rent Zestimate®

    Refinance and save

    $2,218/mo

    Est. payment

    Refinancing to a lower rate could help reduce your monthly payments and save thousands over the life of the loan.

    See today's rates

    $2,218/mo

    Est. payment

    Explore your selling options

    Work with a Zillow partner agent

    Leverage their expertise and Zillow's premium Showcase listings to get your home seen by more buyers.

    Get started

    List with your own agent

    Get your home in front of millions of buyers by listing it on Zillow.

    Learn how to do it

    Sell it yourself

    Take full control of how buyers see your home on Zillow by listing For Sale by Owner (FSBO).

    List your home

    What's special

    Numerous fruit treesCurb appealBeautiful bloomsOversized finished double garageRv parking with hookupsTravertine flooringStainless steel appliances
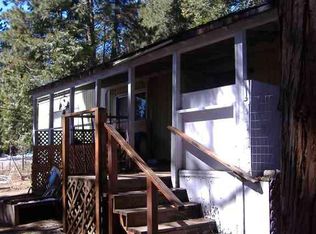
    The curb appeal! This is the perfect porch for those early morning coffees and evening sunset chats! Welcome to this gorgeous home located in the beautiful, serene Lake Forest neighborhood. Originally built in 1972, this home has been beautifully and tastefully updated throughout—including plumbing, electrical, sheetrock, insulation (R-40 in ceiling, R-21 in floors and walls), roof, kitchen, and baths—all completed with permits. Home also features central heating and air conditioning, an evaporative cooler, and a cozy wood stove for added comfort. The spacious family room offers a bright, open, and airy feel, with French doors leading out to the backyard deck. Out back, you’ll find numerous fruit trees, beautiful blooms, and a uniquely built fire pit with lighting for evening ambiance—a relaxing place to unwind and enjoy those warm summer nights. The warm and inviting kitchen boasts updated wood cabinets, granite live-edge countertops, stainless steel appliances, and an island with plenty of room to gather. A convenient pantry closet is located in the hallway, and the great room and hallway showcase 3/4-inch solid wood flooring. The primary bedroom offers a spacious walk-in closet, and the primary bath includes a large travertine-tiled shower, jetted tub with travertine surround, travertine flooring, granite counter, and glass vessel sinks. The hall bath features a tall tiled countertop, tub surround, and tile flooring. Easy attic access in the hallway provides ample space for holiday decor and all the extras. The front yard is equipped with sprinklers for easy maintenance. Plenty of space with the oversized finished double garage, two storage sheds, RV parking with hookups, and home is wired for a generator hookup—for those unexpected power outages. With so many upgrades and thoughtful details, you’ll want to see this for yourself! Schedule your private showing today!

    Zillow last checked:

    Listing updated:

    Listed by:

    Jodi L Henry,

    Horizon Realty

    Bought with:

    Andrew J Rupley, 02120444

    Rupley Realty

    Source: Tehama County AOR,MLS#: 20260547

    Facts & features

    Interior

    Bedrooms & bathrooms
    • Bedrooms: 3
    • Bathrooms: 2
    • Full bathrooms: 2
    Heating
    • Propane, Wood
    Cooling
    • Central Air, Evaporative Cooling, Wall/Window Unit(s)
    Appliances
    • Included: Some Propane Appliances, Dryer, Dishwasher, Electric Oven, Electric Range, Disposal, Range Hood, Washer
    • Laundry: In Garage
    Features
    • Ceiling Fan(s), Granite Counters, Recessed Lighting, Tile Counters, Walk-In Closet(s), Window Treatments, Eat-in Kitchen
    • Flooring: Carpet, Tile, Wood
    • Windows: Clad, Double Pane Windows, Vinyl, Window Coverings
    • Basement: None
    • Has fireplace: Yes
    • Fireplace features: Family/Living/Great Room, Wood Burning Stove
    Interior area
    • Total structure area: 1,717
    • Total interior livable area: 1,717 sqft

    Property

    Parking
    • Total spaces: 2
    • Parking features: Attached, Concrete, Garage, RV Access/Parking
    • Attached garage spaces: 2
    Features
    • Patio & porch: Deck, Porch
    • Exterior features: Shed, Lighting
    • Pool features: None
    Lot
    • Size: 0.33 Acres
    • Features: Landscaped, Trees
    Details
    • Additional structures: Shed(s)
    • Parcel number: 099200020000
    • Zoning description: A1
    • Special conditions: Standard

    Construction

    Type & style
    • Home type: SingleFamily
    • Property subtype: Single Family Residence
    Materials
    • Wood Siding
    • Foundation: Perimeter Wall
    • Roof: Composition
    Condition
    • Year built: 1972

    Utilities & green energy

    • Sewer: Septic Tank
    • Water: Community/Coop
    • Utilities for property: Electricity Available, Propane

    Community & HOA

    Location
    • Region: Susanville

    Financial & listing details

    • Price per square foot: $205/sqft
    • Tax assessed value: $291,441
    • Annual tax amount: $3,051
    • Date on market: 4/30/2026
    • Listing terms: Cash to New Loan
    • Road surface type: Paved

    Price history

    DateEventPrice
    6/26/2026Sold$352,000-1.4%$205/sqft
    Source: Tehama County AOR #20260547 Report a problem
    5/20/2026Contingent$357,000$208/sqft
    Source: Tehama County AOR #20260547 Report a problem
    5/2/2026Listed for sale$357,000+47.2%$208/sqft
    Source: Tehama County AOR #20260547 Report a problem
    6/30/2015Sold$242,500+146.2%$141/sqft
    Source: Lassen MLS #201500179 Report a problem
    5/6/2003Sold$98,500$57/sqft
    Source: Public Record Report a problem

    Public tax history

    YearProperty taxesTax assessment
    2025$3,051 +2.2%$291,441 +2%
    2024$2,986 +0.6%$285,727 +2%
    2023$2,968 +3%$280,126 +2%
    2022$2,882 +2.9%$274,634 +2%
    2021$2,800 -0.9%$269,250 +1%
    2020$2,826 +3%$266,490 +2%
    2019$2,743 +3.5%$261,266 +2%
    2018$2,649 -1.8%$256,144 +2%
    2017$2,699 +3.3%$251,122 +2.5%
    2016$2,613 +16.1%$244,961 +15.6%
    2015$2,251 -2.6%$211,883 -2.6%
    2014$2,312 $217,547 -10.6%
    2013-- $243,286 +24.4%
    2012-- $195,565 +2%
    2011-- $191,731 +0.8%
    2010-- $190,299 +28%
    2009-- $148,649 +2%
    2008-- $145,736 +7.9%
    2007-- $135,036 +2%
    2006-- $132,390 +29.4%
    2005-- $102,344 +2%
    2004-- $100,338 +20%
    2003-- $83,640 -3.1%
    2001-- $86,284
    Find assessor info on the county website

    Neighborhood: 96130

    Nearby schools

    GreatSchools rating
    Get pre-qualified for a loan
    At Zillow Home Loans, we can pre-qualify you in as little as 5 minutes with no impact to your credit score.

    An equal housing lender. NMLS #10287.