Skip main navigation
Sold for $1,350,000
  • $1,350,000

    478 Adeline Ave, San Jose, CA 95136

    3beds
    2,330sqft
    Residential, Condominium
    Built in 2004
    -- sqft lot
    $1,239,200 Zestimate®
    $579/sqft
    $5,050 Estimated rent

    Home value

    $1,239,200

    $1.18M - $1.30M

    $5,050/mo

    Zestimate® history
    Loading
    Loading...

    Owner options

    List your home for rent

    $5,050/mo

    Rent Zestimate®

    Find your next renter with Zillow Rental Manager. Plus, with online applications, you can quickly screen prospective tenants – for free.

    Learn more

    $5,050/mo

    Rent Zestimate®

    Refinance and save

    $8,960/mo

    Est. payment

    Refinancing to a lower rate could help reduce your monthly payments and save thousands over the life of the loan.

    See today's rates

    $8,960/mo

    Est. payment

    Explore your selling options

    Work with a Zillow partner agent

    Leverage their expertise and Zillow's premium Showcase listings to get your home seen by more buyers.

    Get started

    List with your own agent

    Get your home in front of millions of buyers by listing it on Zillow.

    Learn how to do it

    Sell it yourself

    Take full control of how buyers see your home on Zillow by listing For Sale by Owner (FSBO).

    List your home

    What's special

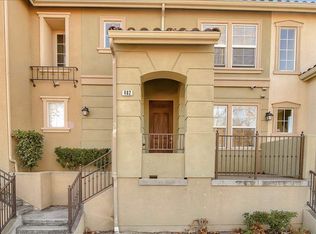
    Welcome Home to Communications Hill! This tri-level corner unit home is a true gem, perfectly situated in the heart of San Jose’s sought-after community. Here’s what makes it exceptional - Property Location: Centrally positioned near major high-tech companies, with easy access to Light Rail, Freeways 87, 85, and 280/680, as well as Downtown San Jose; Natural Light - Abundant windows bathe the home in natural light, creating a warm and inviting atmosphere; Brand new carpet and new interior paint. Spacious Floor Plan - The large floor plan accommodates comfortable living for all; Main Suite: The main bedroom boasts a huge walk-in closet—plenty of space for your wardrobe; Spa-Like Main Bathroom: After a long day at the office, unwind in the luxurious large tub; Versatile and large Bonus Bedroom Retreat: Attached to the main suite, this room can serve as an office, nursery, reading room, or a 4th additional bedroom; First-Floor Junior Suite: Perfect for in-laws, complete with an en-suite bathroom; Chef’s Dream Kitchen: The stunning kitchen features a center island and breakfast bar, granite countertops, stainless steel appliances, and a gas stove—a place where culinary masterpieces come to life. Don’t miss out on this incredible opportunity! Schedule a viewing today.

    Zillow last checked:

    Listing updated:

    Listed by:

    Johanna Achury-Pearson DRE #01425041 415-794-1066,

    Wp Realty,

    Wilkenya Pearson DRE #01380097 510-734-0808,

    Wp Realty

    Bought with:

    Alice Chakhmazova, DRE #01419568

    Coldwell Banker Realty

    Source: CCAR,MLS#: 41050362MLS Logo

    Facts & features

    Interior

    Bedrooms & bathrooms
    • Bedrooms: 3
    • Bathrooms: 4
    • Full bathrooms: 3
    • Partial bathrooms: 1
    Rooms
    • Room types: 1 Bedroom, 1 Bath, Dining Room, Family Room
    Bathroom
    • Features: Shower Over Tub, Tile, Stall Shower, Tub, Double Vanity, Walk-In Closet(s), Window
    Kitchen
    • Features: Breakfast Bar, Counter - Stone, Dishwasher, Eat In Kitchen, Garbage Disposal, Gas Range/Cooktop, Microwave, Range/Oven Built-in, Refrigerator
    Heating
    • Forced Air
    Cooling
    • Ceiling Fan(s)
    Appliances
    • Included: Dishwasher, Gas Range, Microwave, Range, Refrigerator, Dryer, Washer
    • Laundry: Common Area
    Features
    • Storage, Breakfast Bar
    • Flooring: Laminate, Linoleum, Tile, Carpet
    • Windows: Window Coverings
    • Has fireplace: No
    • Fireplace features: None
    Interior area
    • Total structure area: 2,330
    • Total interior livable area: 2,330 sqft

    Property

    Parking
    • Total spaces: 2
    • Parking features: Direct Access, Garage Door Opener
    • Garage spaces: 2
    Features
    • Levels: Three Or More
    • Stories: 3
    • Pool features: None
    • Has view: Yes
    • View description: Hills
    Lot
    • Size: 1,742 Square Feet
    • Features: Premium Lot
    Details
    • Parcel number: 45574052
    • Special conditions: Standard

    Construction

    Type & style
    • Home type: Condo
    • Architectural style: Mediterranean
    • Property subtype: Residential, Condominium
    Materials
    • Stucco
    • Roof: Unknown
    Condition
    • Existing
    • New construction: No
    • Year built: 2004

    Utilities & green energy

    • Electric: No Solar

    Community & HOA

    Community
    • Subdivision: Communications Hill
    HOA
    • Has HOA: Yes
    • Amenities included: Greenbelt
    • Services included: Common Area Maint, Maintenance Structure, Management Fee
    • HOA fee: $377 monthly
    • HOA name: NOT LISTED
    Location
    • Region: San Jose

    Financial & listing details

    • Price per square foot: $579/sqft
    • Tax assessed value: $1,377,000
    • Annual tax amount: $19,740
    • Date on market: 2/19/2024

    Price history

    DateEventPrice
    3/15/2024Sold$1,350,000+4.8%$579/sqft
    Source: CCAR #41050362 Report a problem
    3/1/2024Pending sale$1,288,000$553/sqft
    Source: bridgeMLS/CCAR/Bay East AOR #41050362 Report a problem
    2/19/2024Listed for sale$1,288,000+93.7%$553/sqft
    Source: bridgeMLS/CCAR/Bay East AOR #41050362 Report a problem
    3/3/2022Listing removed--
    Source: Zillow Rental Manager Report a problem
    2/27/2022Listed for rent$4,000$2/sqft
    Source: Zillow Rental Manager Report a problem
    10/16/2014Sold$665,000+3.9%$285/sqft
    Source: Public Record Report a problem
    9/5/2014Listed for sale$639,900+0.8%$275/sqft
    Source: Better Homes and Gardens Real Estate Ventura Barnett Properties #81432042 Report a problem
    8/30/2013Sold$635,000-2.2%$273/sqft
    Source: Public Record Report a problem
    7/9/2013Listed for sale$649,000+14.3%$279/sqft
    Source: CENTURY 21 Alpha #81324203 Report a problem
    8/23/2011Sold$568,000$244/sqft
    Source: Public Record Report a problem
    7/27/2011Pending sale$568,000$244/sqft
    Source: Alain Pinel Realtors - San Jose - Almaden Valley #81125800 Report a problem
    7/13/2011Price change$568,000-2.1%$244/sqft
    Source: Alain Pinel Realtors - San Jose - Almaden Valley #81125800 Report a problem
    6/11/2011Listed for sale$580,000+1.8%$249/sqft
    Source: Alain Pinel Realtors - San Jose - Almaden Valley #81125800 Report a problem
    8/25/2010Sold$570,000-15.2%$245/sqft
    Source: Public Record Report a problem
    11/9/2004Sold$672,000$288/sqft
    Source: Public Record Report a problem

    Public tax history

    YearProperty taxesTax assessment
    2025$19,740 +64.4%$1,377,000 +76.5%
    2024$12,005 +1.7%$780,016 +2%
    2023$11,807 +3.1%$764,722 +2%
    2022$11,457 +0.5%$749,728 +2%
    2021$11,401 +4.3%$735,028 +1%
    2020$10,935 $727,492 +2%
    2019$10,935 +4.5%$713,228 +2%
    2018$10,460 $699,244 +2%
    2017$10,460 +1.3%$685,534 +2%
    2016$10,325 +6.2%$672,094 +1.5%
    2015$9,725 +9.3%$662,000 +4.3%
    2014$8,896 $634,750 +9.6%
    2013-- $579,360 +5%
    2012-- $552,000 -3.2%
    2011-- $570,000 +3.4%
    2010-- $551,000 -24.2%
    2009-- $726,960 +2%
    2008-- $712,706 +2%
    2007-- $698,732 +2%
    2006-- $685,032 +2%
    2005-- $671,600
    Find assessor info on the county website

    Neighborhood: Fairgrounds

    Nearby schools

    GreatSchools rating
    Schools provided by the listing agent
    • District: Franklin-McKinley Elementary

    Source: CCAR. This data may not be complete. We recommend contacting the local school district to confirm school assignments for this home.

    Get a cash offer in 3 minutes
    Find out how much your home could sell for in as little as 3 minutes with a no-obligation cash offer.
    Estimated market value
    $1,239,200
    Get a cash offer in 3 minutes
    Find out how much your home could sell for in as little as 3 minutes with a no-obligation cash offer.
    Estimated market value
    $1,239,200